
Waterfront - Primary on Main

Address
88 Canoe Place, Montross, VA
Price
$ 839,000
Property Attributes
- MLS#VAWE2012206
- TypeSingle Family
- Listing Status ACTIVE
- CountyWESTMORELAND
- CityMontross
- NeighborhoodCabin Point - Glebe Harbor
- Zip22520
- StyleRanch/Rambler
- Year Built1976
- Taxes$ 3934
- Price$ 839,000
- Bedrooms4
- Full Bathrooms3
- Half Bathrooms0
- Sqr Footage2784
- Lot Size1.64 Acres
Data Source:
Bright MLS
Property Description
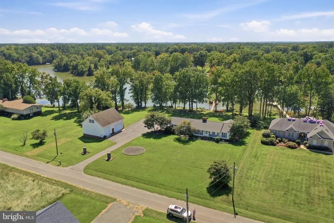
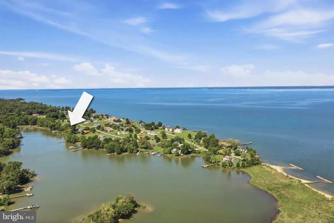
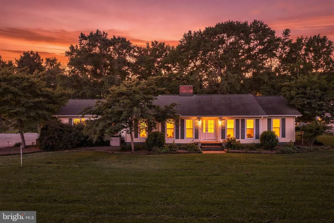
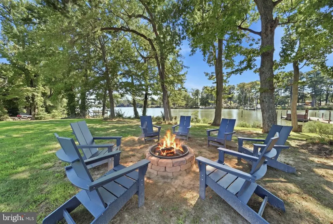
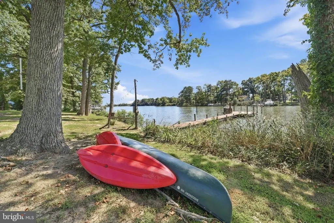
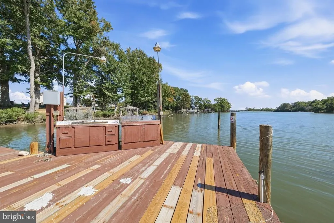
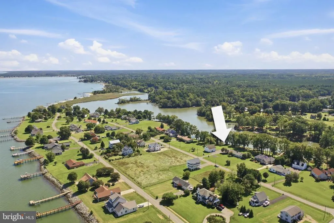
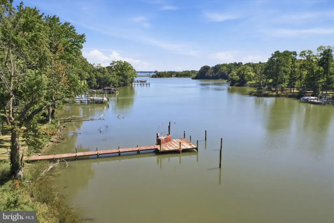
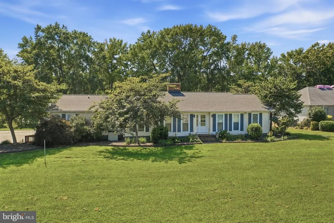
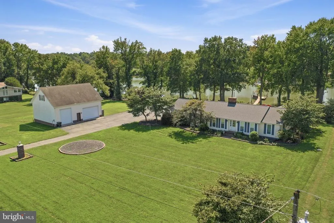
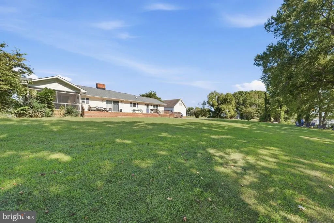
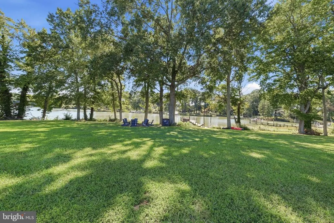
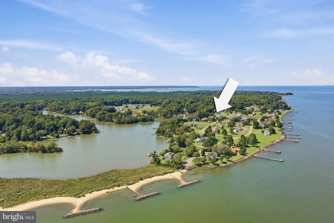
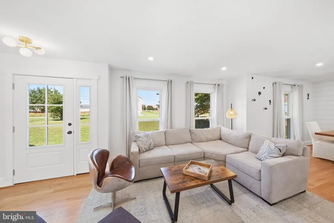
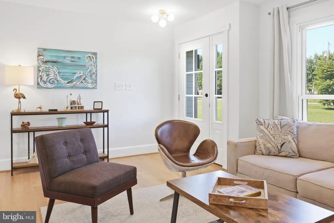
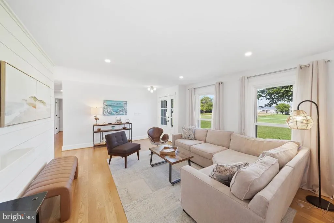
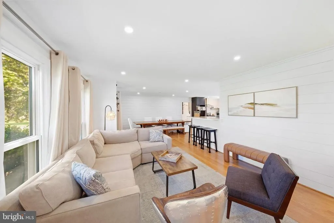
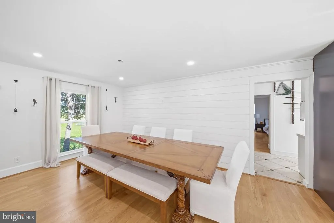
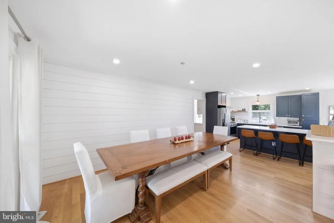
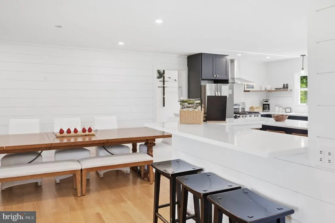
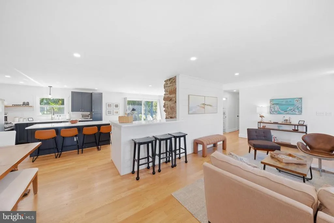
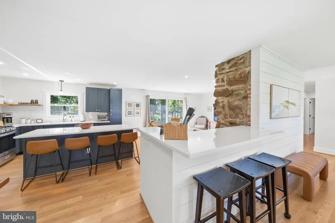
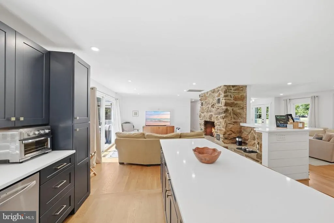
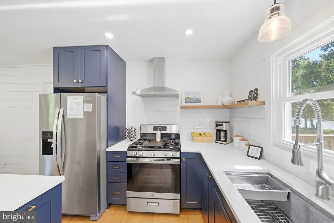
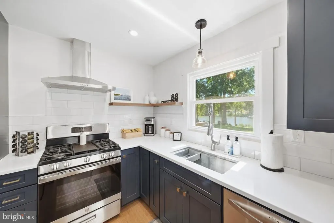
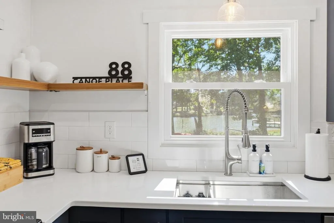
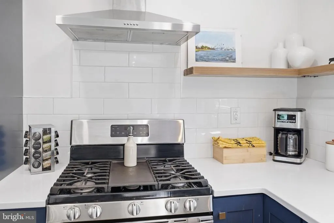
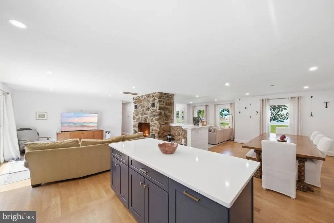
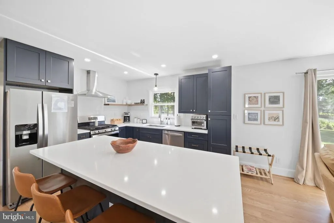
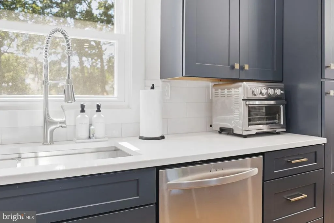
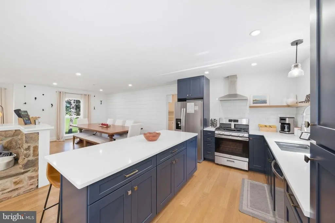
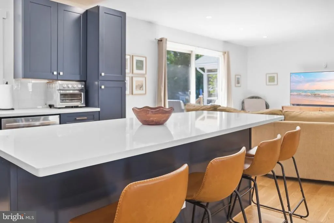
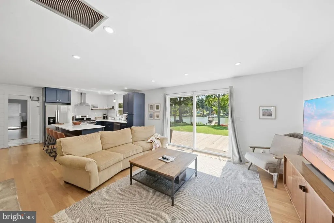
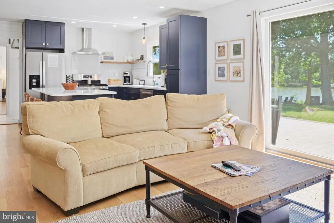
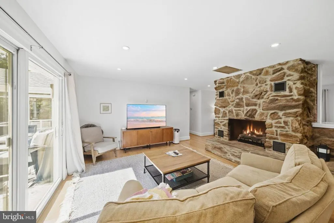
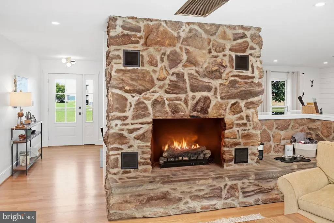
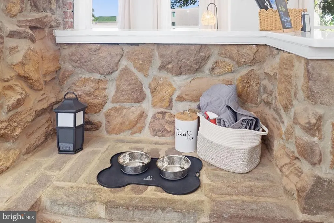
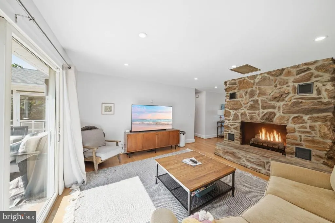
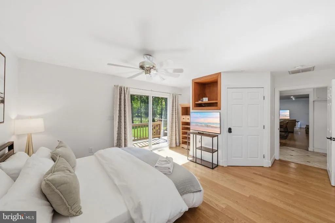
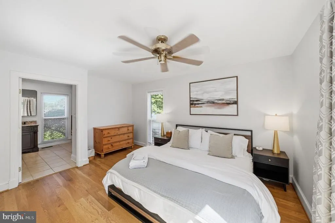
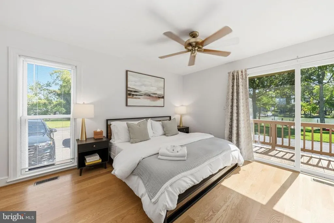
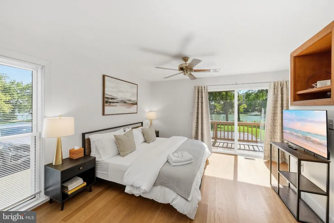
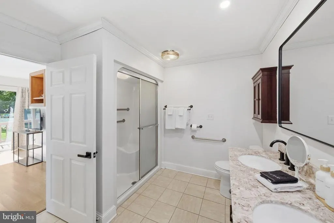
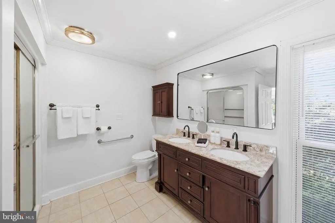
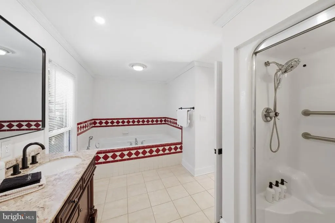
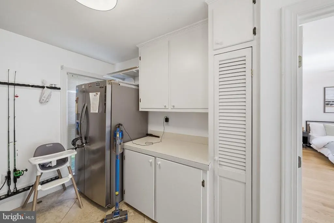
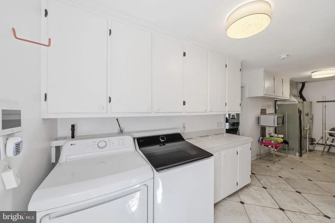
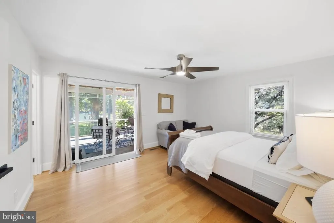
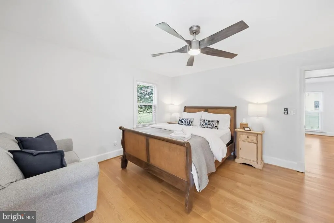
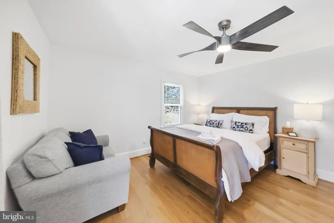
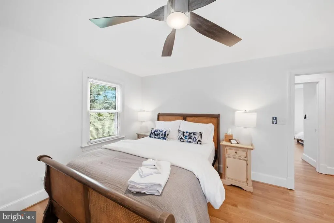
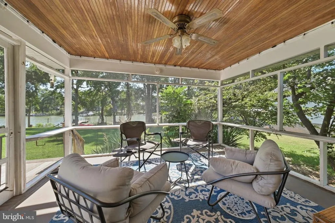
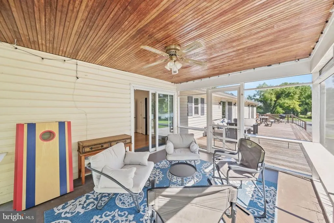
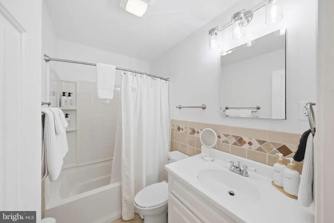
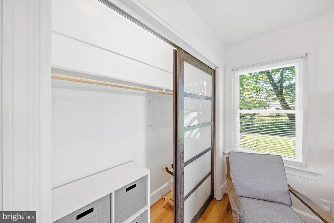
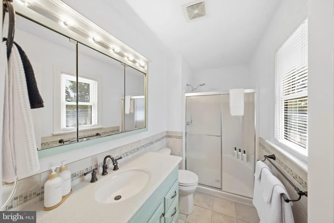
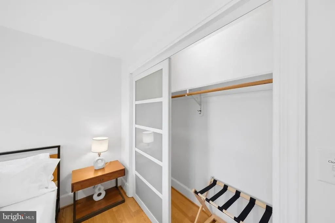
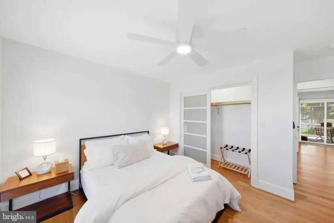
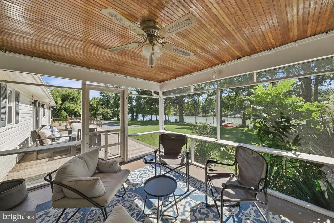
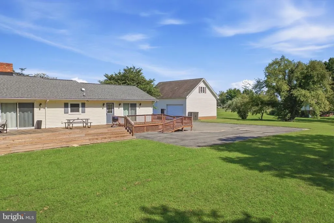
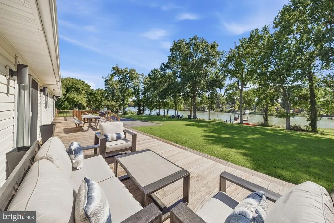
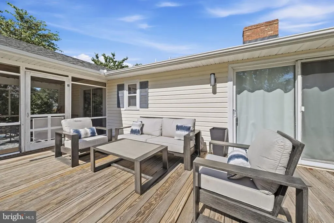
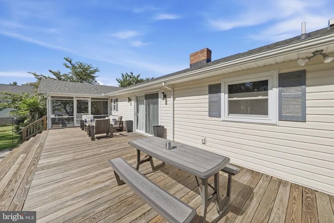
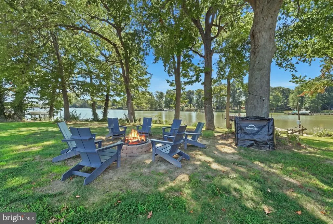
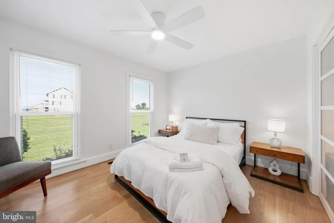
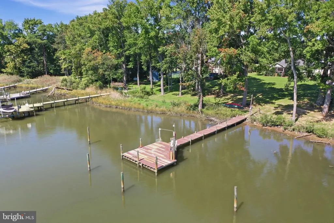
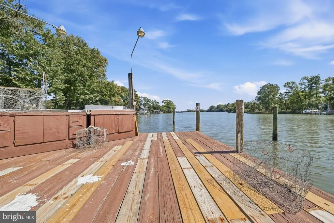
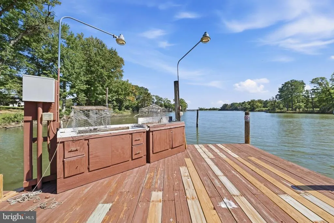
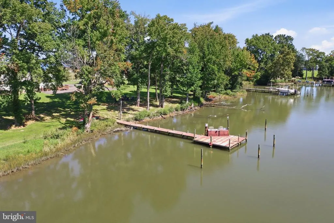
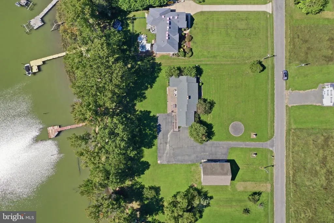
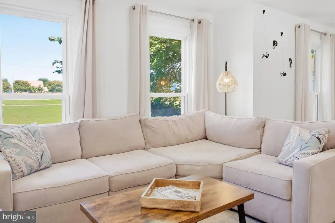
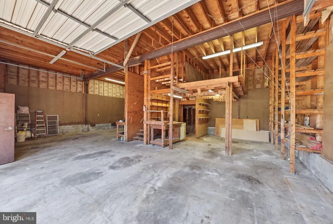
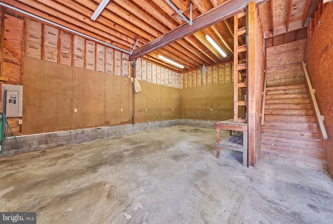
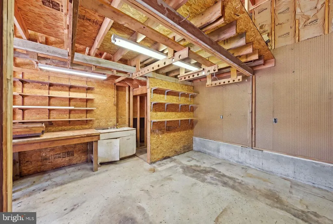
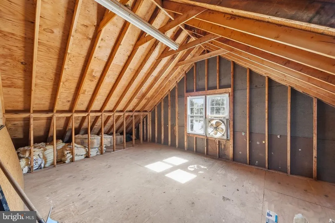
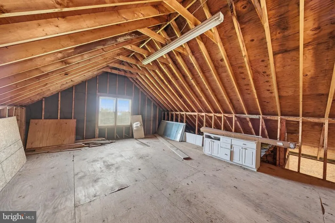
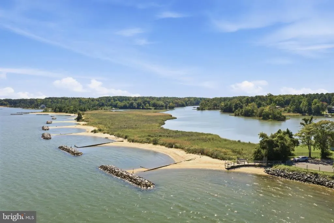
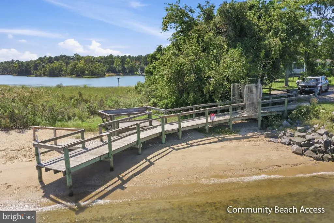
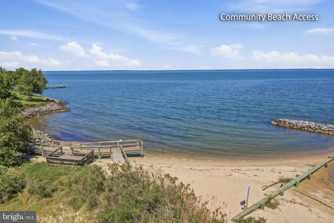
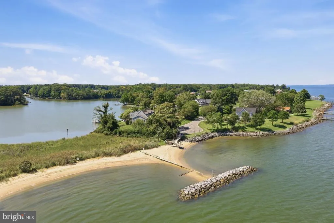
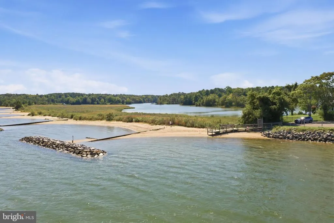
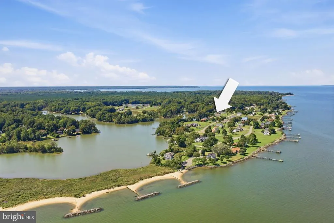
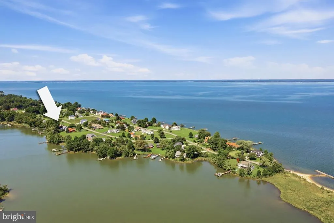
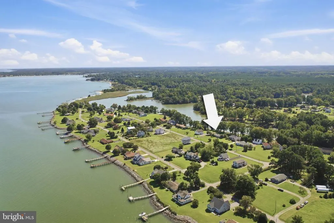
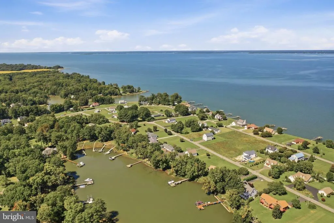
**TURNKEY WATERFRONT RETREAT + SUCCESSFUL SHORT-TERM RENTAL!** Beautifully renovated and completely furnished, this exceptional 4 bedroom, 3 bath Cabin Point home offers a rare combination of turnkey living, expansive waterfront, incredible storage, and an established short-term rental opportunity. Set on a double lot totaling 1.63 acres just steps from a private beach, this property features 276' of shoreline on Cabin Point Creek with 4' MLW at the private dock, complete with electricity and fish-cleaning station, plus easy boating access to the Potomac River. Inside, the home has been thoughtfully renovated with new 4" oak flooring throughout, fresh paint, updated lighting fixtures, hardware, and a brand-new kitchen featuring custom blue cabinetry, white quartz countertops, a gas range, and stainless-steel appliances. The open living and dining areas feature a stone gas-log fireplace, shiplap accents, and sliding glass doors leading to the waterside deck that spans the rear of the home. The spacious waterfront owner's suite offers a beautifully updated ensuite bath, while a second waterside ensuite bedroom opens directly to the deck. Two additional guest bedrooms, a hall bath, and a convenient laundry/mudroom complete the home. Outdoor living shines with a large waterside deck, screened porch, mature trees, shaded yard, stone firepit, and gently sloping sprawling lawn leading to the water. The oversized **42' x 32' two-story detached garage** is a standout feature, offering 20' ceilings, abundant space for RVs, boats, vehicles, and hobbies, plus unfinished upper-level space with potential for future living quarters or recreational space. A paved driveway and parking court, encapsulated crawl space, and 2022 roof add to the appeal. Located in sought-after Cabin Point community, less than 90 minutes from Richmond or Washington, DC, the community offers four beaches, outdoor pool, tennis courts, clubhouse, and boat ramp. Currently operating as a successful short-term rental, the property conveys **completely furnished with furniture, artwork and home goods**, making it an exceptional waterfront getaway, investment opportunity, or full-time residence.
| Price History | |
|---|---|
| 9/19/2026 | Listed $839,000 |
General Features
| Living Area | 2784 |
|---|---|
| Sewer | Public Septic |
| Heating | Central |
| Cooling | Central A/C |
| Utilities | Cable TV Available,Sewer Available,Water Available |
| Possession | Settlement |
| Roof | Shingle |
| Appliances | Built-In Microwave,Built-In Range,Dishwasher,Dryer,Extra Refrigerator/Freezer,Microwave,Oven - Self Cleaning,Range Hood,Refrigerator,Stainless Steel Appliances,Washer,Water Heater |
| Zoning | R |
| Garage Spaces | 4.00 |
| Patio/Porch Features | Deck(s),Porch(es),Roof,Screened |
| Architectural Style | Ranch/Rambler |
| Security Features | Smoke Detector,Exterior Cameras |
| Construction Materials | Vinyl Siding |
| School District | WESTMORELAND COUNTY PUBLIC SCHOOLS |
| Exclusions | TV,Paddle Board |
| Year Built | 1976 |
| View | Creek/Stream,Water |
| Levels | 1 |
| Other Fees | 250.00 |
| Tax Year | 2025 |
| Ownership | Fee Simple |
| Cool Fuel | Electric |
| Section | 1 |
| Accessibility | Grab Bars Mod,Level Entry - Main,Ramp - Main Level |
| Additional Parcels Description | This parcel is made up of two lots A and B |
| County | WESTMORELAND |
| New Construction | No |
| Property Type | Residential |
| HOA | No |
| Subdivision Name | CABIN POINT / GLEBE HARBOR |
| Facing Direction | East |
| Garage Y/N | Yes |
| Water Access Y/N | Yes |
| Other Structures | Above Grade,Below Grade |
| Total Rooms | 9 |
| Full Baths | 3 |
| Status | ACTIVE |
| Directions | From Fredericksburg follow Route 3 South for 46 miles,turn left onto Cople Highway and follow 4.3 miles to a left onto Mt. Holly Road,Turn Right onto Royal Way and follow to a Right onto Essex Place |
| City | MONTROSS |
| Body of Water | Cabin Point Creek |
| Disclosures | Prop Disclosure |
| Other Fees Frequency | Annually |
| Senior Community Y/N | No |
| Lot Size Units | Square Feet |
| Lot Size Square Feet | 71308.00 |
| Tax Assessed Value | 578500.0 |
| Tax Annual Amount | 3934.0 |
| Home Warranty Y/N | No |
| Property Condition | Excellent |
| Structure Type | Detached |
| Floors In Unit Count | 1 |
| Condo/Coop Association fee Y/N | No |
| Number of Community Slips | 2 |
| Number of Community Docks | 1 |
| Bathrooms Full Main Level | 3 |
| Bathrooms Count Main Level | 3.00 |
| Price Per Sq Ft Total AG | 301.36 |
| Acceptable Financing | Cash,Conventional,Exchange,VA |
| Additional Parcels Y/N | No |
| Community Pool Features | Above Ground |
| Historic Y/N | No |
| Lease Considered Y/N | No |
| Vacation Rental Y/N | Yes |
| Total SQFT | 2784 |
| Location Type | River |
| Standard Status | Active |
| Year Built Source | Assessor |
| Legal Subdivision | CABIN POINT |
| Tax Lot | 56 |
| Association Recreation Fee | No |
Interior Features
| Interior Amenities | Bathroom - Jetted Tub,Bathroom - Soaking Tub,Bathroom - Stall Shower,Bathroom - Tub Shower,Ceiling Fan(s),Combination Dining/Living,Entry Level Bedroom,Family Room Off Kitchen,Floor Plan - Open,Kitch |
|---|---|
| Heating Fuel | Central |
| Flooring | Hardwood,Ceramic Tile |
| Total Fireplaces | 1 |
| Fireplace Features | Gas/Propane,Stone |
| Hot Water | Electric |
| Total Stories | 1 |
| Basement (Y/N) | No |
| Heating Y/N | Yes |
| Window Features | Replacement |
| Fireplace Y/N | Yes |
| Above Grade Finished Area | 2784 |
| Central Air Y/N | Yes |
| Total Bedrooms | 4 |
| Entry Level | 1 |
| Main Level Bedrooms | 4 |
| Below Grade Finished Area Unit Type | Square Feet |
| LivingAreaSource | Estimated |
| Laundry Type | Dryer In Unit,Has Laundry,Main Floor,Washer In Unit |
| Below Grade Unfin Area Units | Square Feet |
| Below Grade Unfin SQFT Source | Estimated |
| Below Grade Finished Area Source | Estimated |
| Above Grade Unfin Area Units | Square Feet |
| Above Grade Unfin SQFT Source | Estimated |
| Above Grade Finished Area Source | Estimated |
| Above Grade Finished Area Unit Type | Square Feet |
| Total Baths | 3 |
Exterior Features
| Exterior Amenities | BBQ Grill,Exterior Lighting,Gutter System,Outbuilding(s),Private Beach |
|---|---|
| Pool | Yes - Community |
| Parking Features | Asphalt Driveway,Paved Driveway,Private |
| Water Source | Public |
| Inclusions | Furnishings,Home Goods,Artwork,kayaks |
| Total Parking Spaces | 14 |
| Garage Features | Additional Storage Area,Garage - Front Entry,Garage - Side Entry,Oversized |
| Type of Parking | Detached Garage,Driveway |
| Foundation Details | Crawl Space |
| Spa | No |
| Water View Y/N | Yes |
| Lot Size Acres | 1.64 |
| Road Surface Type | Paved |
| Water Body Type | Creek |
| Lot Size Source | Assessor |
| Waterfront Y/N | Yes |
| Door Features | Insulated,Sliding Glass |
| Water Access Features | Boat - Powered,Canoe/Kayak,Fishing Allowed,Personal Watercraft (PWC),Private Access,Private Beach,Swimming Allowed,Waterski/Wakeboard |
| Horse Y/N | No |
| Number of Docks | 1 |
| Land Assessed Value | 215900.00 |
| Navigable Water Y/N | Yes |
| Number of Slips | 1 |
| Water Oriented Y/N | Yes |
| # of Detached Garage Spaces | 4 |
| Dock/Slip Conveys YN | Yes |
| Dock Type and Features | Material - Treated Lumber,Pier (Perpendicular),Private,Single Slip,Sun Deck |
Amenities
- Foreclosure
- Views
- Short Sale
- New Construction
- Adult 55+
- Lease To Own
- No HOA Fees
- Furnished
- Primary On Main
- Air Conditioning
- Seller Finance
- Green
- Fixer Upper
- Horse
- Golf
- Fireplace
- Deck
- Garage
- Basement
- Pool
Property vs Single Family Average in 22520
Price
Taxes
Year Built
 The data relating to real estate for sale on this web page appears in part through the
Cape May County MLS program, a voluntary cooperative exchange of property
listing data between licensed real estate brokerage firms in which we participate,
and is provided by Cape May County MLS through a licensing agreement.
Disclaimer: All information deemed reliable but not guaranteed and should be independently verified.
All properties are subject to change, withdrawal, or prior sale.
The data relating to real estate for sale on this web page appears in part through the
Cape May County MLS program, a voluntary cooperative exchange of property
listing data between licensed real estate brokerage firms in which we participate,
and is provided by Cape May County MLS through a licensing agreement.
Disclaimer: All information deemed reliable but not guaranteed and should be independently verified.
All properties are subject to change, withdrawal, or prior sale.
 The data relating to real estate for sale on this web site comes in part from the Internet Data Exchange of the Greater Lehigh Valley REALTORS®. Real Estate listings held by brokerage firms (licensees) other than #firm are marked with the IDX logo and detailed information about them includes the name of the listing brokers.
The information being provided is for consumers personal, non-commercial use and may not be used for any purpose other than to identify prospective properties consumers
The data relating to real estate for sale on this web site comes in part from the Internet Data Exchange of the Greater Lehigh Valley REALTORS®. Real Estate listings held by brokerage firms (licensees) other than #firm are marked with the IDX logo and detailed information about them includes the name of the listing brokers.
The information being provided is for consumers personal, non-commercial use and may not be used for any purpose other than to identify prospective properties consumers
 All information is believed to be accurate but is not guaranteed. Protected by Copyright© 2026 and is owned either by the Monmouth County Association of REALTORS; or by the developers of the software, Kunversion, LLC. All rights reserved. Each office independently owned and operated.
The New Jersey Real Estate Commission requires every licensed broker or salesperson with whom you list your property to give you a copy of this notice. The purpose is to help you comply with the New Jersey Law
All information is believed to be accurate but is not guaranteed. Protected by Copyright© 2026 and is owned either by the Monmouth County Association of REALTORS; or by the developers of the software, Kunversion, LLC. All rights reserved. Each office independently owned and operated.
The New Jersey Real Estate Commission requires every licensed broker or salesperson with whom you list your property to give you a copy of this notice. The purpose is to help you comply with the New Jersey Law
 The data relating to real estate for sale on this web site comes from the participating brokers of the South Jersey Shore MLS. Any use of search facilities of data on the site, other than a consumer looking to purchase real estate, is prohibited. Information displayed on this web site is Deemed Reliable But Not Guaranteed. This data is updated daily.
 The data relating to real estate for sale on this web site includes listings held by MLS-IDX Participants of the Internet Data Exchange program of the Multiple Listing Service of the Pocono Mountains Association of Realtors®. Listings marked with the Internet Data Exchange logo are not necessarily the listings of the owner of this web site. All listing data is the copyrighted property of the aforesaid Association and its MLS-IDX Participants with all rights reserved. The information contained
 © BRIGHT, All Rights Reserved
