
Primary on Main - Eco Friendly
Address
70 Francis Street, Montross, VA
Price
$ 360,900
Property Attributes
- MLS#VAWE2011578
- TypeSingle Family
- Listing Status ACTIVE
- CountyWESTMORELAND
- CityMontross
- NeighborhoodStratford Harbour
- Zip22520
- StyleChalet,Cottage
- Year Built2001
- Taxes$ 1362
- Price$ 360,900
- Bedrooms3
- Full Bathrooms2
- Half Bathrooms0
- Sqr Footage1276
- Lot Size0.88 Acres
Data Source:
Bright MLS
Property Description
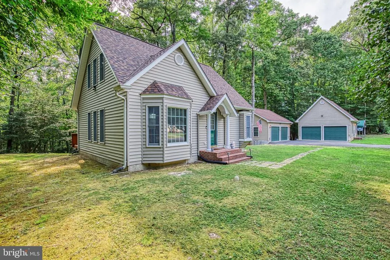
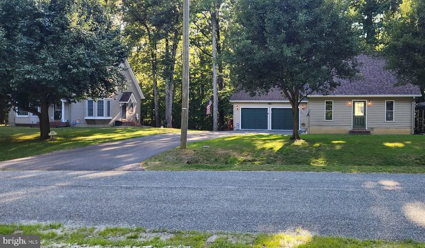
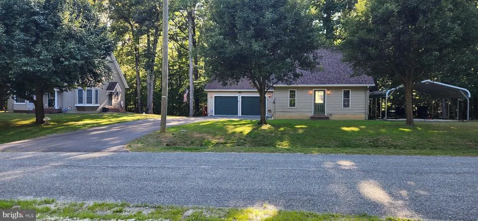
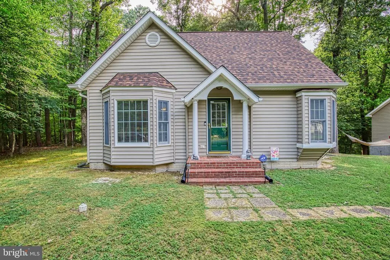
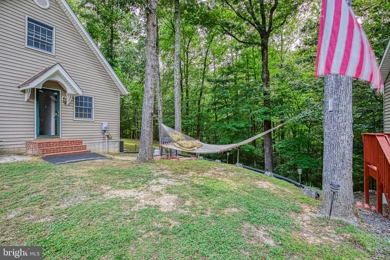
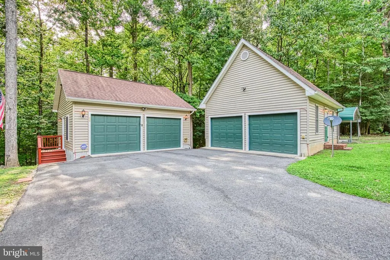
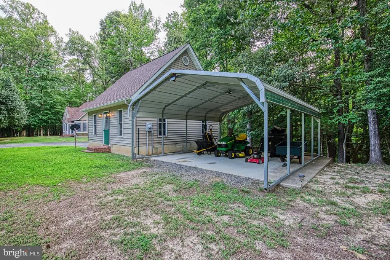
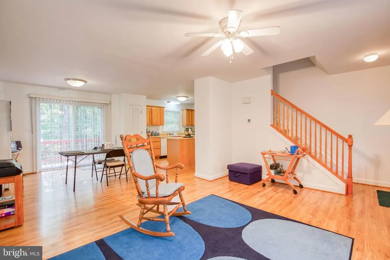
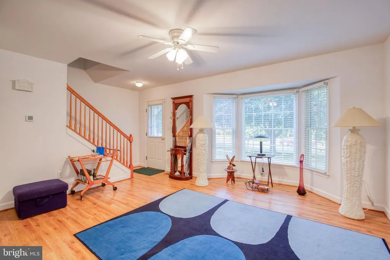
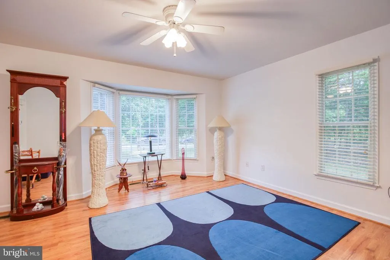
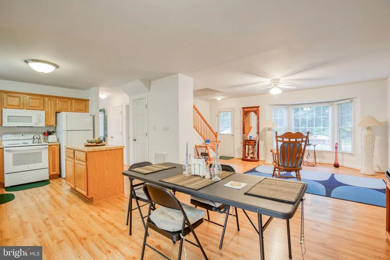
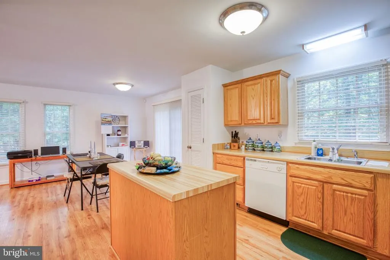
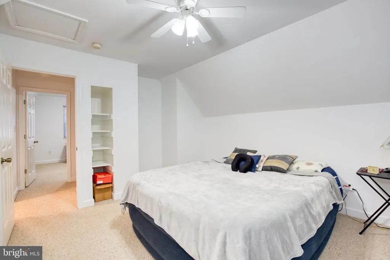
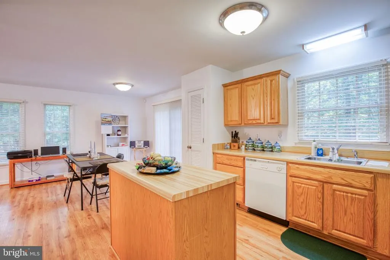
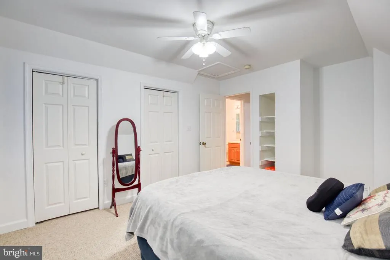
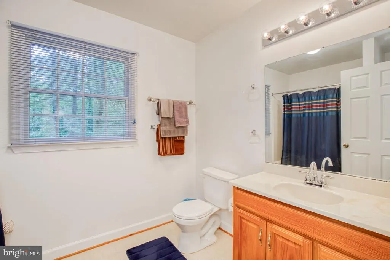
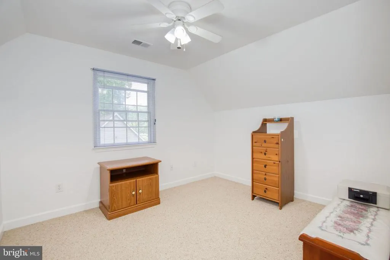
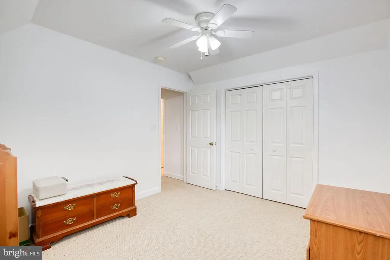
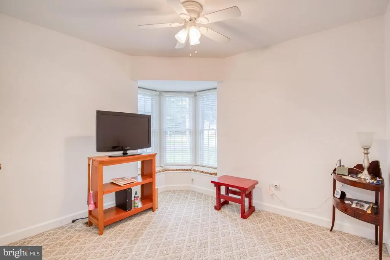
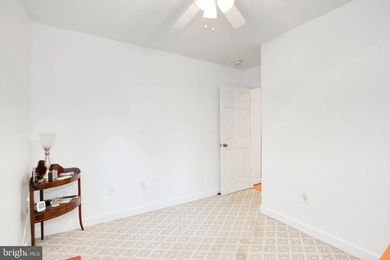
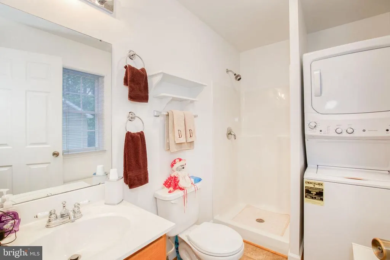
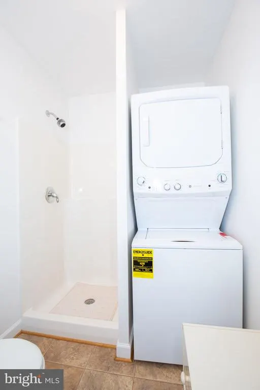
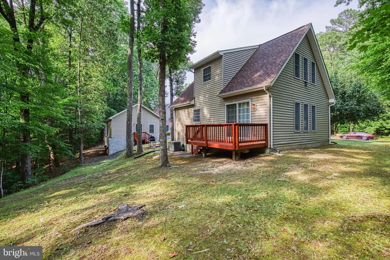
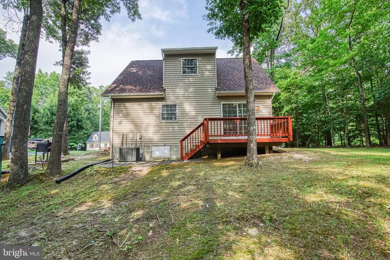
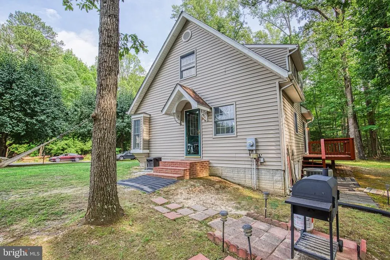
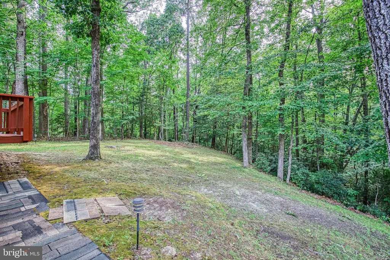
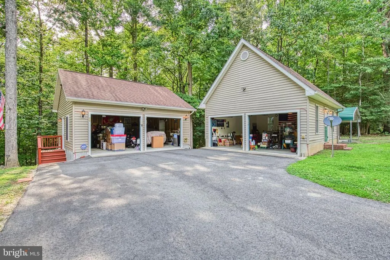
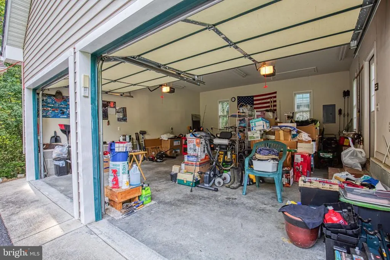
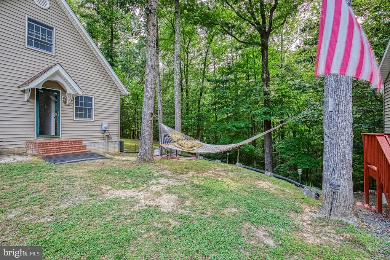
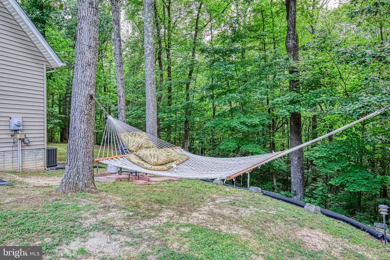
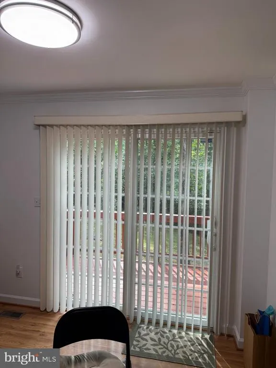
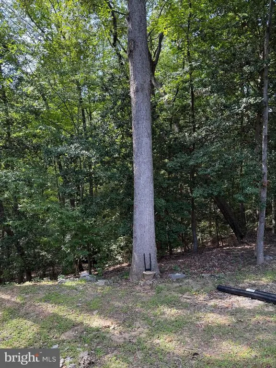
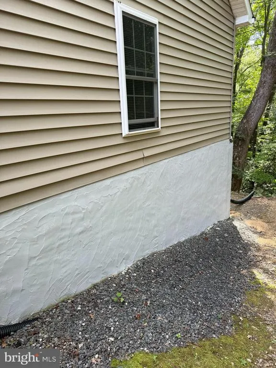
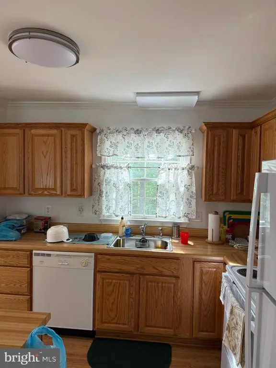
BRING ALL YOUR TOYS! BOATS, MOTORCYCLES, RV, JET SKIS, KAYAKS, AND UTILITY TRAILERS. LOTS OF STORAGE SPACE FOR THEM! WELCOME TO WONDERFUL LIVING IN STRATFORD HARBOUR. THIS UNIQUE COTTAGE CHALET SITS ON A COMBINED LOT WITH ONLY 1 HOA FEE, IT BOAST 3 BEDROOMS, 2 BATHS AND IF YOU WANT A GARAGE THERE IS NOT ONE BUT TWO DOUBLE CAR GARAGES WITH AN ADDITIONAL CARPORT FOR PLENTY OF ROOM FOR YOUR TOYS. THERE IS A HOOKUP FOR RECHARGING YOUR RV AND EACH GARAGE HAS ITS OWN GARAGE DOOR OPENERS WITH REMOTES. MOTION ACTIVATED SECURITY LIGHTS ON THE GARAGES AND COVERED CARPORT. THE PROPERTY BOASTS AN ASPHALT DRIVEWAY (30X77) TO ACCOMMODATE MULTIPLE VEHICLE PARKING. AFTER A DAY OF FUN AND PLAYING WITH YOUR TOYS, THERE IS A SPOT BETWEEN TWO SEASONED OAK TREES TO STRING YOUR HAMMOCK FOR RELAXATION IN THE SHADE. THE PROPERTY IS A SHORT DISTANCE TO THE MARINA ON THE POTOMAC AND L AKE INDEPENDENCE FOR LAUNCHING. THERE IS AN OUTSIDE DECK OFF THE KITCHEN FOR GRILLING AND RELAXATION. THE MAIN FLOOR HAS AN OPEN FLOOR PLAN WITH KITCHEN/DINING AREA WITH ISLAND, BATHROOM/LAUNDRY ROOM AND ONE BEDROOM. THE UPSTAIRS FEATURES 2 BEDROOMS AND ONE BATH. ALL NEW GENERAL ELECTRIC (GE) ENERGY EFFICIENT APPLIANCES WERE PUT IN WITH THE EXCEPTION OF THE DISHWASHER. METICULOUS CARE HAS BEEN TAKEN BY THE SELLER DURING HIS OWNERSHIP BY WATERPROOFING/SUMP PUMP THE CRAWL SPACE WITH NEW VAPOR BARRIER (12ML), PRESSURE WASHING OF THE HOME AND GARAGES, STAINING OF DECK AND GARAGE LANDING AS WELL AS DECK LEVELING. NEW ROOF IN 2025 ON THE HOME AND GARAGE. RECENTLY PAINTED THROUGHOUT THE INSIDE INCLUDING TRIM, DOORS, CLOSETS AND SHEVLES. OUTSIDE PAINTING WAS RECENTLY DONE ON THE FRONT COLUMNS/GARAGE DOOR AD CRAWL SPACE DOOR AND HOUSE DOOR, AND TRIM. Owner had taken property off the market in order to do some upgrades that would enhance the sale of the property. Owner has replaced the old fluorescent light fixtures with new energy efficient LED lighting, installation of Crown Molding on the first level,( foyer, kitchen, dining room, and living room), repair hairline cracks in drywall, and painted the ceiling on the entire first level, pruning of trees at specific location on the property and exterior painting of garage. THIS HOME IS READY TO MOVE IN AND AFFORD YOU THE COMFORT OF A YEAR-ROUND HOME OR SECOND HOME FOR YOUR ENJOYMENT. OTHER AMENITIES OF THE COMMUNITY ARE TWO BEACHES, CLUBHOUSE, SWIMMING POOL, TOT LOT, TENNIS/PICKLE BALL COURTS, BASKETBALL, SOCCER FIELD AREA AND PAVILION FOR PICNICS AND GATHERINGS.
| Price History | |
|---|---|
| 6/22/2026 | Listed $355,000 |
General Features
| Living Area | 1276 |
|---|---|
| Sewer | Gravity Sept Fld,Septic = # of BR,Septic Exists |
| Heating | Heat Pump(s) |
| Cooling | Ceiling Fan(s),Central A/C,Heat Pump(s) |
| Possession | Settlement |
| Appliances | Built-In Microwave,Dishwasher,Range Hood,Refrigerator,Stove,Washer/Dryer Stacked,Dryer - Electric |
| Zoning | R1 |
| HOA Fee | 550.00 |
| Garage Spaces | 4.00 |
| Patio/Porch Features | Deck(s) |
| Architectural Style | Chalet,Cottage,Other |
| Security Features | Exterior Cameras,Motion Detectors |
| Construction Materials | Vinyl Siding |
| School District | WESTMORELAND COUNTY PUBLIC SCHOOLS |
| Year Built | 2001 |
| Levels | 2 |
| Other Fees | 465.00 |
| Tax Year | 2025 |
| Ownership | Fee Simple |
| Cool Fuel | Electric |
| Accessibility | None |
| Additional Parcels Description | LOTS 38 AND 39 COMBINED. |
| Assoc Fee Paid Per | Annually |
| County | WESTMORELAND |
| New Construction | No |
| Property Type | Residential |
| HOA | Yes |
| Subdivision Name | STRATFORD HARBOUR |
| Garage Y/N | Yes |
| Water Access Y/N | No |
| Other Structures | Above Grade,Below Grade |
| Full Baths | 2 |
| Status | ACTIVE |
| Directions | FROM FREDERICKSBURG: ROUTE 3(KINGS HWY) TOWARDS MONTROSS,TURN LEFT ON STRATFORD HALL RD,GO APPROXIMATELY 4 MILES TURN LEFT ON S. INDEPENDENCE,GO APPROX 5 BLOCKS ON RIGHT AND TURN RIGHT ON FRANCIS,2ND |
| City | MONTROSS |
| Body of Water | Lake Independence |
| Disclosures | Prop Disclosure,Sell Entirely,Subject to VA POA |
| Other Fees Frequency | Annually |
| Association Name | STRATFORD HARBOUR PROPERTY OWNERS ASSOCIATION |
| Senior Community Y/N | No |
| Lot Size Units | Square Feet |
| Lot Size Square Feet | 38443.00 |
| Tax Assessed Value | 200200.0 |
| Tax Annual Amount | 1362.0 |
| Home Warranty Y/N | No |
| Property Condition | Excellent |
| Structure Type | Detached |
| Condo/Coop Association fee Y/N | No |
| Bathrooms Full Main Level | 1 |
| Bathrooms Count Main Level | 1.00 |
| Price Per Sq Ft Total AG | 282.84 |
| Acceptable Financing | Cash,Conventional,FHA,Rural Development,USDA,VA |
| Additional Parcels Y/N | Yes |
| Community Pool Features | Concrete,Fenced,In Ground |
| Historic Y/N | No |
| Lease Considered Y/N | No |
| Vacation Rental Y/N | No |
| Total SQFT | 1276 |
| Standard Status | Active |
| Year Built Source | Assessor |
| Legal Subdivision | MACHODOC POINT |
| Tax Lot | 38 |
| Association Recreation Fee | No |
Interior Features
| Interior Amenities | Breakfast Area,Ceiling Fan(s),Combination Kitchen/Dining,Entry Level Bedroom,Floor Plan - Open,Kitchen - Galley,Kitchen - Island |
|---|---|
| Heating Fuel | Electric |
| Hot Water | Electric |
| Total Stories | 2 |
| Basement (Y/N) | No |
| Heating Y/N | Yes |
| Window Features | Bay/Bow |
| Fireplace Y/N | No |
| Above Grade Finished Area | 1276 |
| Central Air Y/N | Yes |
| Total Bedrooms | 3 |
| Room Type | Living Room,Dining Room,Bedroom 2,Bedroom 3,Kitchen,Bathroom 2 |
| Main Level Bedrooms | 1 |
| Below Grade Finished Area Unit Type | Square Feet |
| LivingAreaSource | Estimated |
| Laundry Type | Main Floor,Dryer In Unit,Washer In Unit |
| Below Grade Unfin Area Units | Square Feet |
| Below Grade Unfin SQFT Source | Assessor |
| Below Grade Finished Area Source | Assessor |
| Bedrooms Count All Upper Levels | 2 |
| Bedrooms Count Upper Level 1 | 2 |
| Bathrooms Full Upper Level 1 | 1 |
| Bathrooms Full All Upper Levels | 1 |
| Bathrooms Count Upper Level 1 | 1.00 |
| Bathrooms Count All Upper Levels | 1 |
| Above Grade Finished Area Source | Estimated |
| Above Grade Finished Area Unit Type | Square Feet |
| Total Baths | 2 |
Exterior Features
| Exterior Amenities | Bump-outs,Exterior Lighting |
|---|---|
| Pool | Yes - Community |
| Parking Features | Asphalt Driveway |
| Lot Features | Backs to Trees,Partly Wooded,Private |
| Water Source | Public |
| Total Parking Spaces | 6 |
| Garage Features | Garage - Front Entry,Garage Door Opener,Garage - Side Entry |
| Type of Parking | Detached Garage,Driveway |
| Land Use Code | 006 |
| Foundation Details | Block,Crawl Space |
| Spa | No |
| Water View Y/N | No |
| Lot Dimensions | 243.33 x 83.50 258.44 x 80 |
| Lot Size Acres | 0.88 |
| Road Surface Type | Black Top,Paved |
| Road Frontage Length | 164 |
| Water Body Type | Lake |
| Lot Size Source | Estimated |
| Waterfront Y/N | No |
| Road Responsibility | State |
| Horse Y/N | No |
| Navigable Water Y/N | No |
| Water Oriented Y/N | Yes |
| # of Detached Garage Spaces | 4 |
| LotDimensionsSource | Estimated |
Room Details
| Room | Dimensions | Level | Flooring | Details |
|---|---|---|---|---|
| Bathroom 2 | Upper 1 | |||
| Bedroom 2 | Upper 1 | |||
| Bedroom 3 | Upper 1 | |||
| Dining Room | Main | |||
| Kitchen | Main | |||
| Living Room | Main |
Amenities
- Foreclosure
- Views
- Short Sale
- New Construction
- Adult 55+
- Lease To Own
- No HOA Fees
- Furnished
- Primary On Main
- Air Conditioning
- Seller Finance
- Green
- Fixer Upper
- Horse
- Golf
- Fireplace
- Deck
- Garage
- Basement
- Pool
Property vs Single Family Average in 22520
Price
Taxes
Year Built
 The data relating to real estate for sale on this web page appears in part through the
Cape May County MLS program, a voluntary cooperative exchange of property
listing data between licensed real estate brokerage firms in which we participate,
and is provided by Cape May County MLS through a licensing agreement.
Disclaimer: All information deemed reliable but not guaranteed and should be independently verified.
All properties are subject to change, withdrawal, or prior sale.
The data relating to real estate for sale on this web page appears in part through the
Cape May County MLS program, a voluntary cooperative exchange of property
listing data between licensed real estate brokerage firms in which we participate,
and is provided by Cape May County MLS through a licensing agreement.
Disclaimer: All information deemed reliable but not guaranteed and should be independently verified.
All properties are subject to change, withdrawal, or prior sale.
 The data relating to real estate for sale on this web site comes in part from the Internet Data Exchange of the Greater Lehigh Valley REALTORS®. Real Estate listings held by brokerage firms (licensees) other than #firm are marked with the IDX logo and detailed information about them includes the name of the listing brokers.
The information being provided is for consumers personal, non-commercial use and may not be used for any purpose other than to identify prospective properties consumers
The data relating to real estate for sale on this web site comes in part from the Internet Data Exchange of the Greater Lehigh Valley REALTORS®. Real Estate listings held by brokerage firms (licensees) other than #firm are marked with the IDX logo and detailed information about them includes the name of the listing brokers.
The information being provided is for consumers personal, non-commercial use and may not be used for any purpose other than to identify prospective properties consumers
 All information is believed to be accurate but is not guaranteed. Protected by Copyright© 2026 and is owned either by the Monmouth County Association of REALTORS; or by the developers of the software, Kunversion, LLC. All rights reserved. Each office independently owned and operated.
The New Jersey Real Estate Commission requires every licensed broker or salesperson with whom you list your property to give you a copy of this notice. The purpose is to help you comply with the New Jersey Law
All information is believed to be accurate but is not guaranteed. Protected by Copyright© 2026 and is owned either by the Monmouth County Association of REALTORS; or by the developers of the software, Kunversion, LLC. All rights reserved. Each office independently owned and operated.
The New Jersey Real Estate Commission requires every licensed broker or salesperson with whom you list your property to give you a copy of this notice. The purpose is to help you comply with the New Jersey Law
 The data relating to real estate for sale on this web site comes from the participating brokers of the South Jersey Shore MLS. Any use of search facilities of data on the site, other than a consumer looking to purchase real estate, is prohibited. Information displayed on this web site is Deemed Reliable But Not Guaranteed. This data is updated daily.
 The data relating to real estate for sale on this web site includes listings held by MLS-IDX Participants of the Internet Data Exchange program of the Multiple Listing Service of the Pocono Mountains Association of Realtors®. Listings marked with the Internet Data Exchange logo are not necessarily the listings of the owner of this web site. All listing data is the copyrighted property of the aforesaid Association and its MLS-IDX Participants with all rights reserved. The information contained
 © BRIGHT, All Rights Reserved
