
Price Reduction - Views - Primary on Main - Eco Friendly
Address
13825 Mountain View Drive, Spotsylvania, VA
Price
$ 485,000
Property Attributes
- MLS#VASP2040722
- TypeSingle Family
- Listing Status ACTIVE
- CountySPOTSYLVANIA
- CitySpotsylvania
- NeighborhoodGreenwood Estates
- Zip22553
- StyleRanch/Rambler
- Year Built1987
- Taxes$ 2472
- Price$ 485,000
- Bedrooms4
- Full Bathrooms2
- Half Bathrooms1
- Sqr Footage2368
- Lot Size5.02 Acres
Data Source:
Bright MLS
Property Description
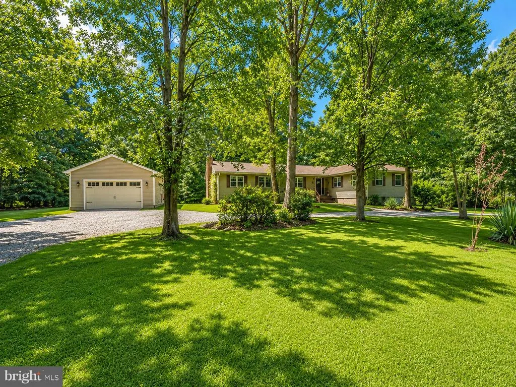
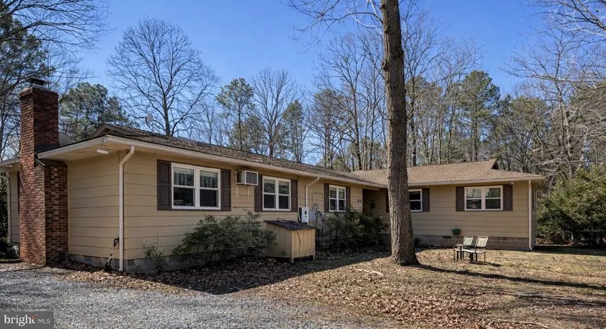
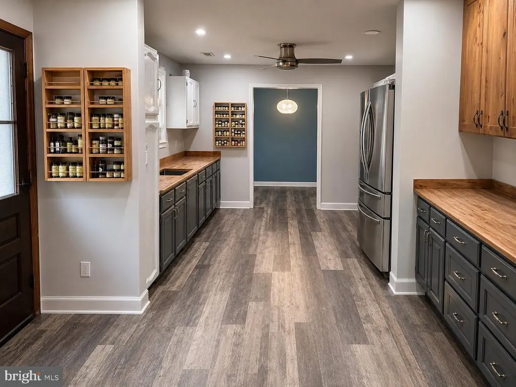
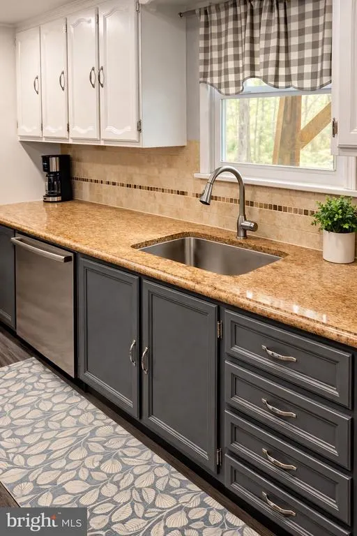
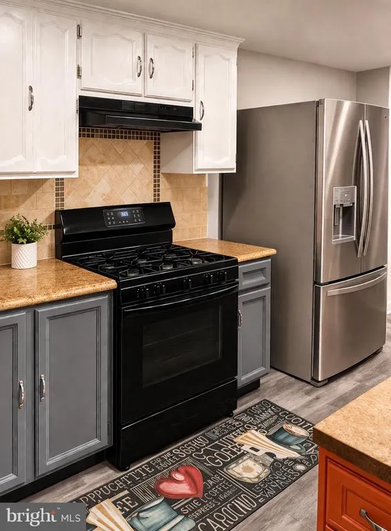
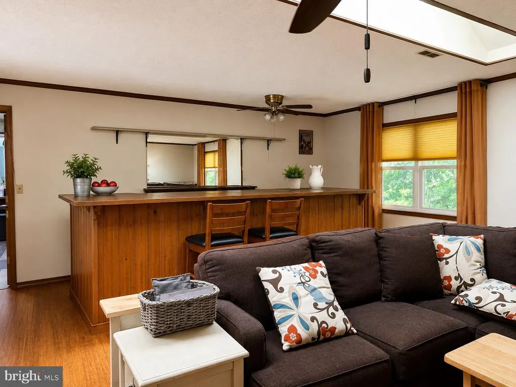
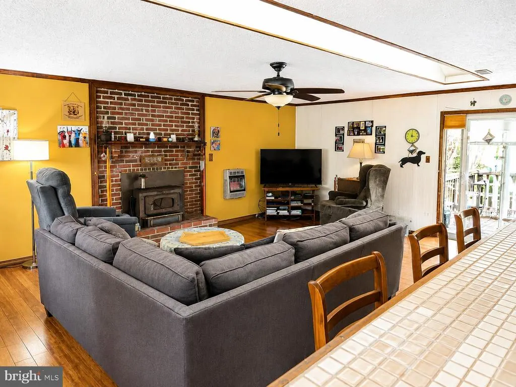
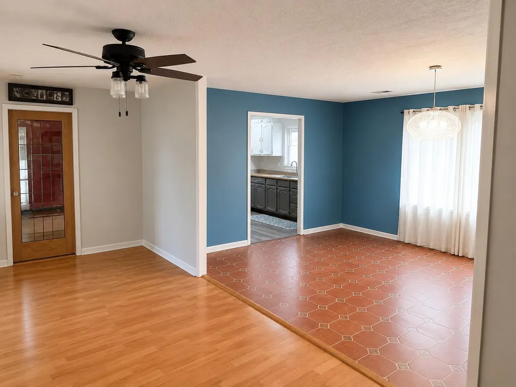
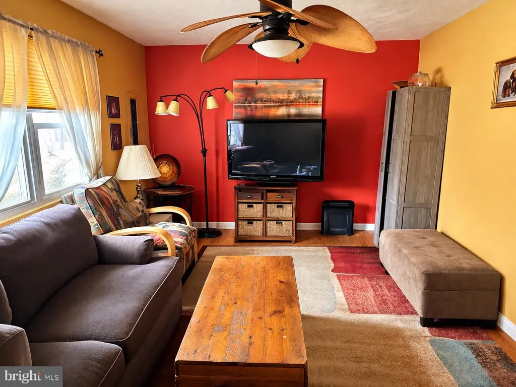
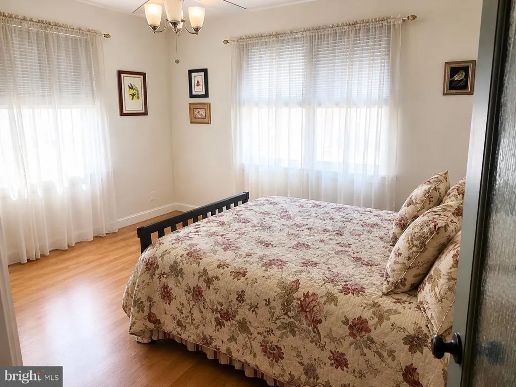
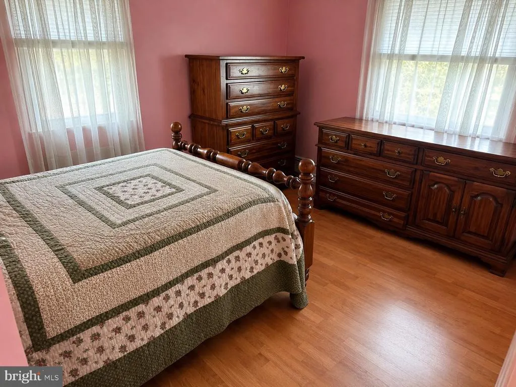
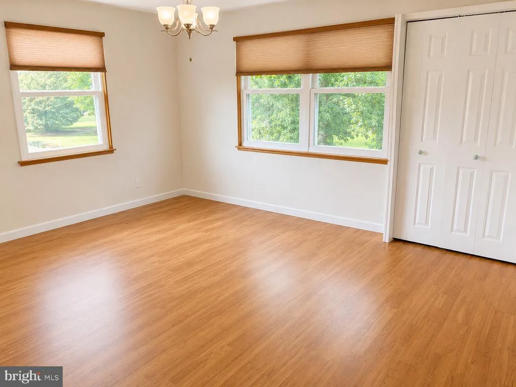
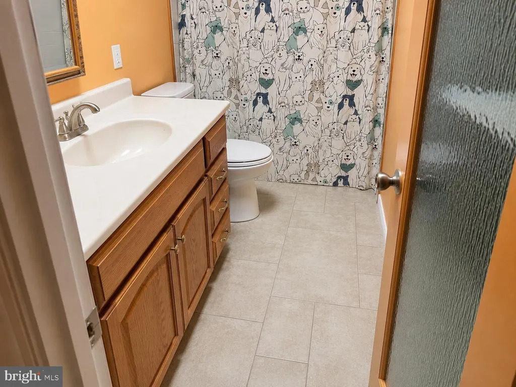
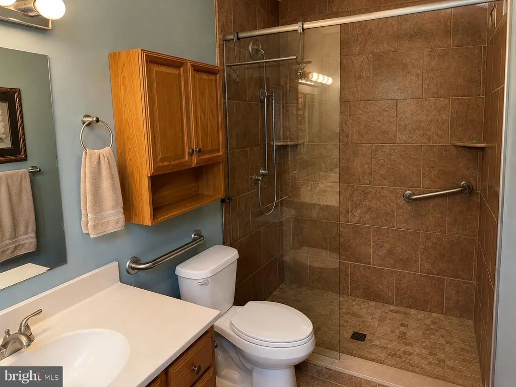
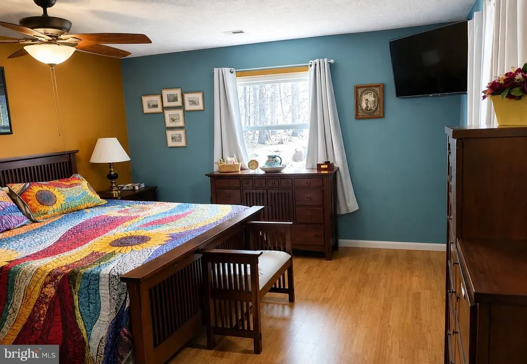
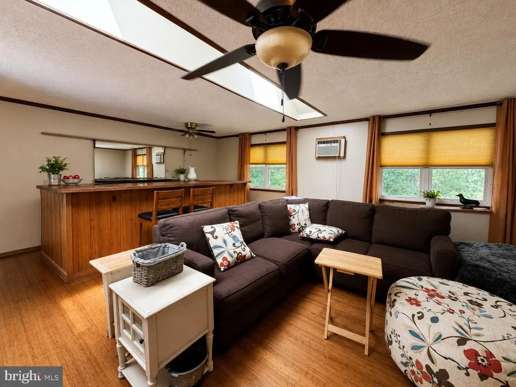
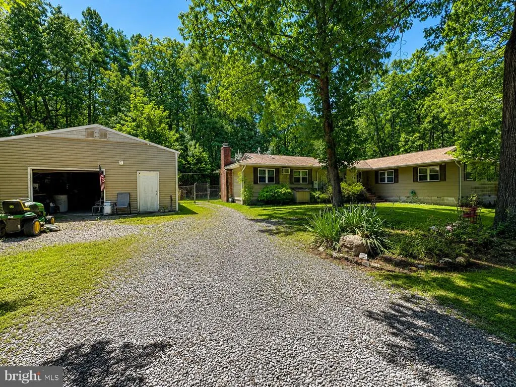
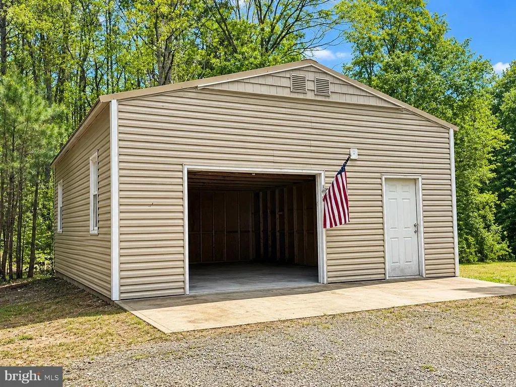
Just Listed in Greenwood Estates, Spotsylvania! Looking for a 4-bedroom rambler on 5 acres under $500K with main-level living, fenced space for animals, and quick access to Route 3? This spacious home offers over 2,400 square feet, 4 bedrooms, 2.5 baths, a detached 2-car garage, solar panels, and a rare mix of privacy, acreage, and convenience in Spotsylvania County. Located in the community of Greenwood Estates, this property features 5 acres with a mix of open and wooded land backing to trees. Approximately 1 acre is already fenced, plus there is a separate fenced garden area, making this property ideal for a mini homestead, horses, chickens, gardening, recreation, or simply enjoying extra outdoor space with privacy. Inside, this rambler offers comfortable one-level living with large rooms throughout, hardwood and tile flooring, and a spacious family room. The walk-around wet bar creates a unique entertaining space, while newer frosted glass doors on select interior rooms add a modern touch. Additional highlights include a detached 2-car garage, solar panels for energy efficiency, newer roof, newer heating systems. The location provides the privacy of acreage while keeping you just minutes from shopping, restaurants, Route 3, and a commuter lot. Priced at $495,000, this Greenwood Estates property offers strong value for acreage, square footage, and location. If you are searching for a home in Spotsylvania under $500K with space, privacy, main-level living and mini farm bring your horses and enjoy peace and joy and lots of privacy. Relaxed HOA mainly for minimum yearly contributions for upkeep of roads, a state maintained road runs appx 2 miles and then onto a gravel extra wide maintained road runs for appx 1.5 miles to home.You will be surprised of the layout and one level living country style with lots of character, large rooms thru out and a huge Fam Room with walk in wet bar. many up grades to this home inside and large foyer entrance. Five Acres of enjoyment and privacy. and Value Priced. Ready for new owners
| Elementary School | Middle School | High School |
|---|---|---|
| Brock Road Elementary School | Ni River Middle School | Riverbend High School |
| Price History | |
|---|---|
| 4/8/2026 | Listed $495,000 |
| 9/19/2026 | 3$485,000 |
General Features
| Living Area | 2368 |
|---|---|
| Sewer | On Site Septic,Gravity Sept Fld,Approved System,Perc Approved Septic,Septic < # of BR |
| Heating | Heat Pump(s),Solar - Active,Wall Unit |
| Cooling | Heat Pump(s),Central A/C,Ceiling Fan(s) |
| Utilities | Propane,Electric Available |
| Possession | Settlement,Negotiable,Coin w/Sell Sett |
| Roof | Asphalt |
| Appliances | Dishwasher,Disposal,Exhaust Fan,Icemaker,Microwave,Oven/Range - Electric,Range Hood,Refrigerator,Water Heater - Tankless |
| Zoning | RU |
| HOA Fee | 169.00 |
| Garage Spaces | 2.00 |
| Association Fee Includes | Road Maintenance |
| Architectural Style | Ranch/Rambler |
| Construction Materials | Frame,Masonite |
| School District | SPOTSYLVANIA COUNTY PUBLIC SCHOOLS |
| Year Built | 1987 |
| Electric | 120/240V |
| View | Garden/Lawn,Trees/Woods |
| Levels | 1 |
| Tax Year | 2025 |
| Ownership | Fee Simple |
| Cool Fuel | Electric |
| Section | 2 |
| Accessibility | 36 + wide Halls |
| Assoc Fee Paid Per | Annually |
| County | SPOTSYLVANIA |
| New Construction | No |
| Property Type | Residential |
| HOA | Yes |
| Subdivision Name | GREENWOOD ESTATES |
| Garage Y/N | Yes |
| Water Access Y/N | No |
| Other Structures | Above Grade,Below Grade |
| Total Rooms | 8 |
| Full Baths | 2 |
| Status | ACTIVE |
| Directions | I-95 get off at Exit 130 Culpper tun onto Rt3 West (Germanna Hwy) go about 10 miles+- to right on Rt640 Black Meadow Rd follow to end to Right on Greenwood Dr follow to right on mountain view dr |
| City | SPOTSYLVANIA |
| Disclosures | Prop Disclosure,Sell Entirely,Subject to Condo/HOA Docs |
| Senior Community Y/N | No |
| Lot Size Units | Square Feet |
| Lot Size Square Feet | 218671.00 |
| Tax Assessed Value | 336700.0 |
| Tax Annual Amount | 2472.0 |
| Home Warranty Y/N | No |
| Property Condition | Good |
| Structure Type | Detached |
| Condo/Coop Association fee Y/N | No |
| Bathrooms Full Main Level | 2 |
| Bathrooms Count Main Level | 3.00 |
| Price Per Sq Ft Total AG | 204.81 |
| Acceptable Financing | Cash,Conventional,FHA,VA |
| Lease Considered Y/N | No |
| Vacation Rental Y/N | No |
| Total SQFT | 2368 |
| Location Type | Rural |
| Standard Status | Active |
| Year Built Source | Estimated |
| Legal Subdivision | GREENWOOD ESTATES |
| Tax Lot | 53 |
| Association Recreation Fee | No |
Interior Features
| Interior Amenities | Bar,Bathroom - Stall Shower,Bathroom - Walk-In Shower,Breakfast Area,Ceiling Fan(s),Dining Area,Family Room Off Kitchen,Floor Plan - Open,Kitchen - Galley,Recessed Lighting,Skylight(s),Kitchen - Isla |
|---|---|
| Heating Fuel | Electric,Propane - Owned,Solar |
| Flooring | Ceramic Tile,Engineered Wood,Hardwood,Laminate Plank |
| Total Fireplaces | 1 |
| Fireplace Features | Wood |
| Hot Water | Instant Hot Water,Propane,Tankless |
| Basement (Y/N) | No |
| Heating Y/N | Yes |
| Window Features | Double Pane,Insulated |
| Fireplace Y/N | Yes |
| Above Grade Finished Area | 2368 |
| Half Baths | 1 |
| Central Air Y/N | Yes |
| Total Bedrooms | 4 |
| Room Type | Dining Room,Primary Bedroom,Bedroom 4,Kitchen,Family Room,Den,Foyer,Workshop,Bathroom 2,Bathroom 3,Primary Bathroom |
| Main Level Bedrooms | 4 |
| Below Grade Finished Area Unit Type | Square Feet |
| LivingAreaSource | Assessor |
| Below Grade Unfin Area Units | Square Feet |
| Below Grade Unfin SQFT Source | Assessor |
| Below Grade Finished Area Source | Assessor |
| Bathrooms Half Main Level | 1 |
| Above Grade Finished Area Source | Assessor |
| Above Grade Finished Area Unit Type | Square Feet |
| Total Baths | 3 |
Exterior Features
| Exterior Amenities | Outbuilding(s) |
|---|---|
| Pool | No Pool |
| Lot Features | Backs to Trees,Cleared,Level,Partly Wooded,Private,Rear Yard,Road Frontage,Rural,Trees/Wooded |
| Water Source | Well,Well Permit on File |
| Total Parking Spaces | 2 |
| Garage Features | Garage - Front Entry,Garage - Rear Entry |
| Type of Parking | Detached Garage,Off Street,On Street |
| Foundation Details | Permanent,Crawl Space |
| Spa | No |
| Water View Y/N | No |
| Lot Dimensions | Over 600 ft of road frontage and over football field and half to the rear lot line level wooded open lot |
| Lot Size Acres | 5.02 |
| Road Surface Type | Gravel |
| Road Frontage Length | 645 |
| Lot Size Source | Assessor |
| Waterfront Y/N | No |
| Door Features | Sliding Glass,Insulated,Storm |
| Road Responsibility | HOA |
| Horse Y/N | No |
| Land Assessed Value | 126800.00 |
| Navigable Water Y/N | No |
| Water Oriented Y/N | No |
| # of Detached Garage Spaces | 2 |
| LotDimensionsSource | Estimated |
Room Details
| Room | Dimensions | Level | Flooring | Details |
|---|---|---|---|---|
| Bathroom 2 | Main | |||
| Bathroom 3 | Main | |||
| Bedroom 4 | Main | |||
| Den | Main | |||
| Dining Room | Main | |||
| Family Room | Main | |||
| Foyer | Main | |||
| Kitchen | Main | |||
| Primary Bathroom | Main | |||
| Primary Bedroom | Main | |||
| Workshop | Main |
Amenities
- Foreclosure
- Views
- Short Sale
- New Construction
- Adult 55+
- Lease To Own
- No HOA Fees
- Furnished
- Primary On Main
- Air Conditioning
- Seller Finance
- Green
- Fixer Upper
- Horse
- Golf
- Fireplace
- Deck
- Garage
- Basement
- Pool
Property vs Single Family Average in 22553
Price
Taxes
Year Built
Visits
 The data relating to real estate for sale on this web page appears in part through the
Cape May County MLS program, a voluntary cooperative exchange of property
listing data between licensed real estate brokerage firms in which we participate,
and is provided by Cape May County MLS through a licensing agreement.
Disclaimer: All information deemed reliable but not guaranteed and should be independently verified.
All properties are subject to change, withdrawal, or prior sale.
The data relating to real estate for sale on this web page appears in part through the
Cape May County MLS program, a voluntary cooperative exchange of property
listing data between licensed real estate brokerage firms in which we participate,
and is provided by Cape May County MLS through a licensing agreement.
Disclaimer: All information deemed reliable but not guaranteed and should be independently verified.
All properties are subject to change, withdrawal, or prior sale.
 The data relating to real estate for sale on this web site comes in part from the Internet Data Exchange of the Greater Lehigh Valley REALTORS®. Real Estate listings held by brokerage firms (licensees) other than #firm are marked with the IDX logo and detailed information about them includes the name of the listing brokers.
The information being provided is for consumers personal, non-commercial use and may not be used for any purpose other than to identify prospective properties consumers
The data relating to real estate for sale on this web site comes in part from the Internet Data Exchange of the Greater Lehigh Valley REALTORS®. Real Estate listings held by brokerage firms (licensees) other than #firm are marked with the IDX logo and detailed information about them includes the name of the listing brokers.
The information being provided is for consumers personal, non-commercial use and may not be used for any purpose other than to identify prospective properties consumers
 All information is believed to be accurate but is not guaranteed. Protected by Copyright© 2026 and is owned either by the Monmouth County Association of REALTORS; or by the developers of the software, Kunversion, LLC. All rights reserved. Each office independently owned and operated.
The New Jersey Real Estate Commission requires every licensed broker or salesperson with whom you list your property to give you a copy of this notice. The purpose is to help you comply with the New Jersey Law
All information is believed to be accurate but is not guaranteed. Protected by Copyright© 2026 and is owned either by the Monmouth County Association of REALTORS; or by the developers of the software, Kunversion, LLC. All rights reserved. Each office independently owned and operated.
The New Jersey Real Estate Commission requires every licensed broker or salesperson with whom you list your property to give you a copy of this notice. The purpose is to help you comply with the New Jersey Law
 The data relating to real estate for sale on this web site comes from the participating brokers of the South Jersey Shore MLS. Any use of search facilities of data on the site, other than a consumer looking to purchase real estate, is prohibited. Information displayed on this web site is Deemed Reliable But Not Guaranteed. This data is updated daily.
 The data relating to real estate for sale on this web site includes listings held by MLS-IDX Participants of the Internet Data Exchange program of the Multiple Listing Service of the Pocono Mountains Association of Realtors®. Listings marked with the Internet Data Exchange logo are not necessarily the listings of the owner of this web site. All listing data is the copyrighted property of the aforesaid Association and its MLS-IDX Participants with all rights reserved. The information contained
 © BRIGHT, All Rights Reserved
