
Views - Primary on Main
Address
5041 Smith Road, Rohrersville, MD
Price
$ 174,900
Property Attributes
- MLS#MDWA2040216
- TypeSingle Family
- Listing Status ACTIVE
- CountyWASHINGTON
- CityRohrersville
- Zip21779
- StyleRanch/Rambler
- Year Built1977
- Taxes$ 2943
- Price$ 174,900
- Bedrooms3
- Full Bathrooms1
- Half Bathrooms0
- Sqr Footage1104
- Lot Size1.43 Acres
Data Source:
Bright MLS
Property Description
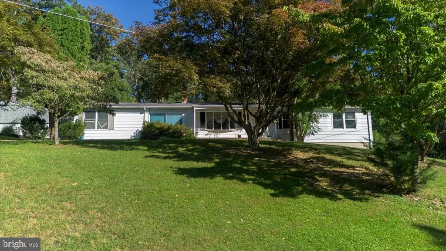
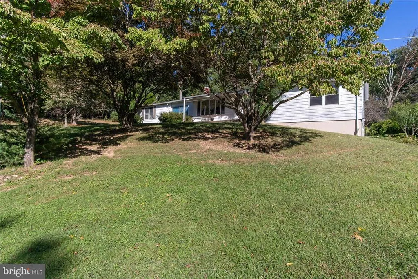
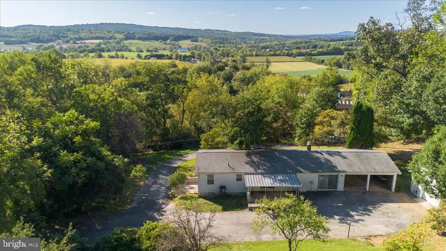
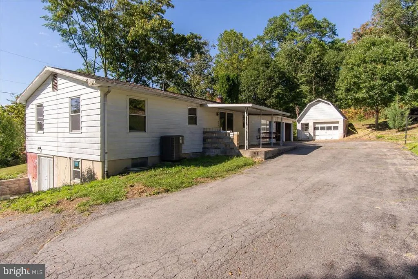
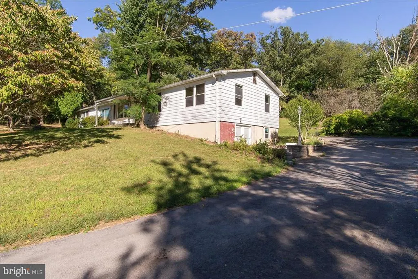
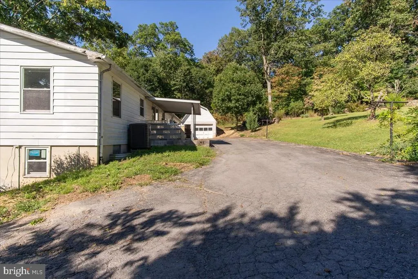
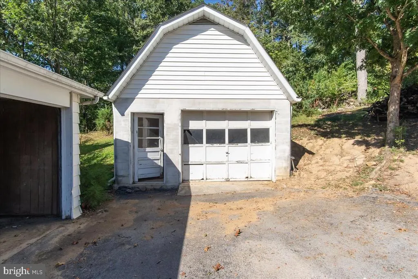
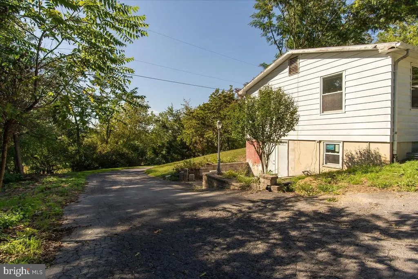
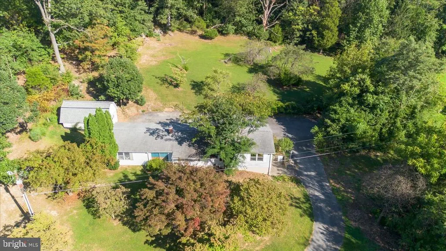
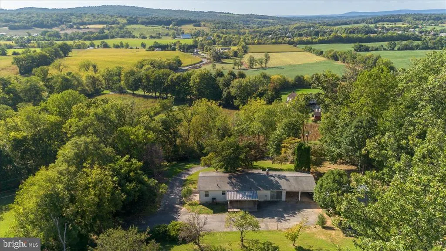
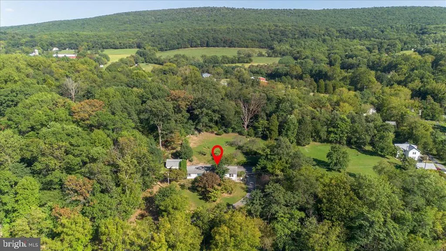
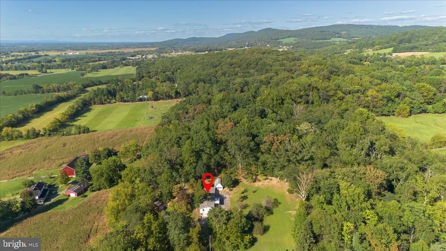
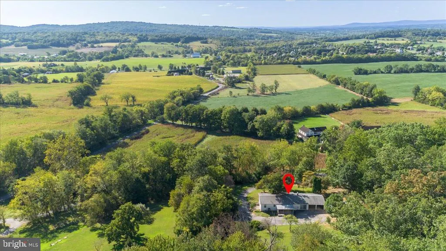
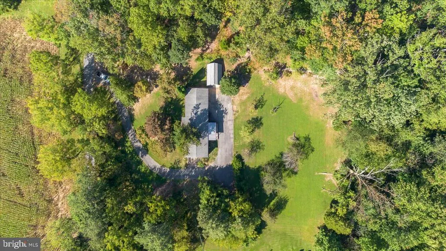
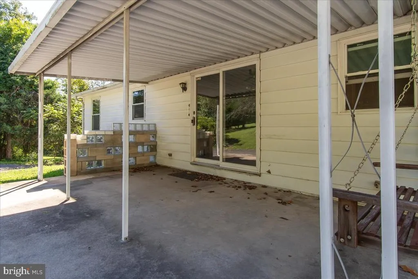
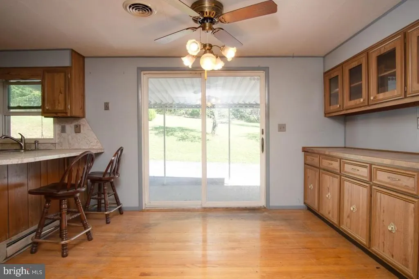
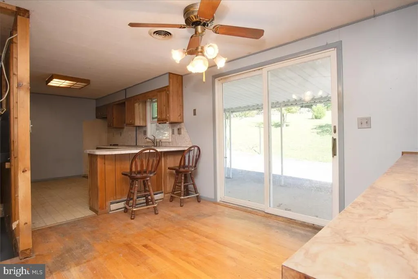
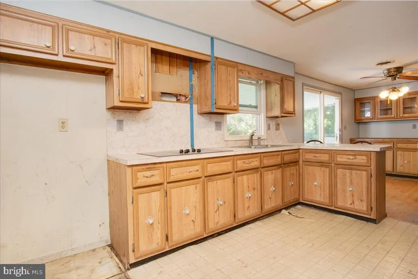
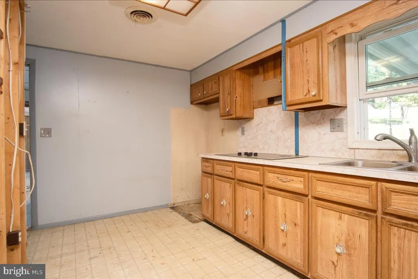
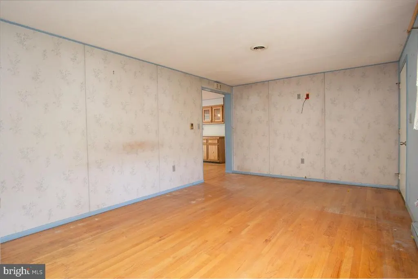
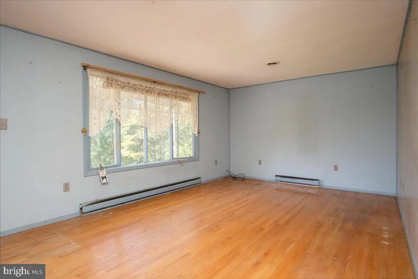
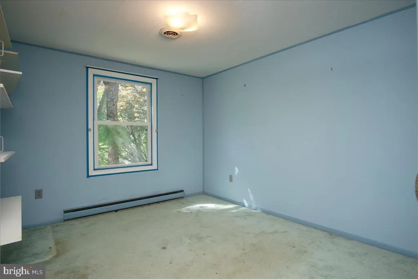
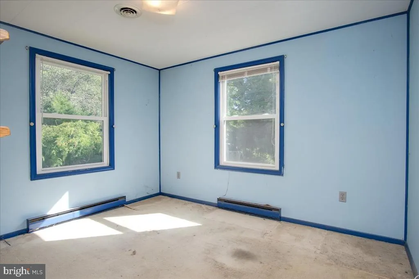
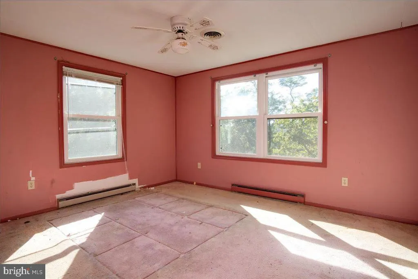
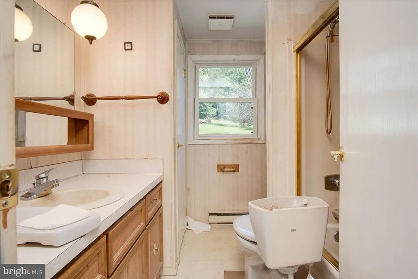
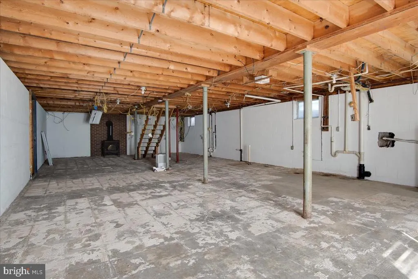
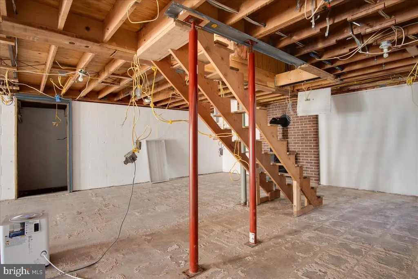
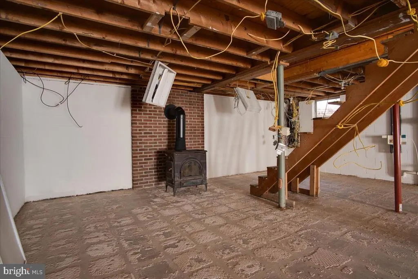
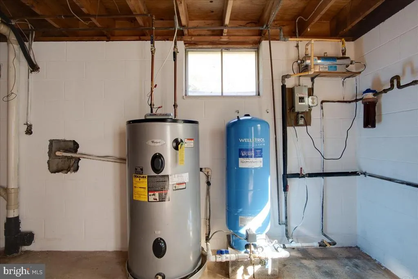
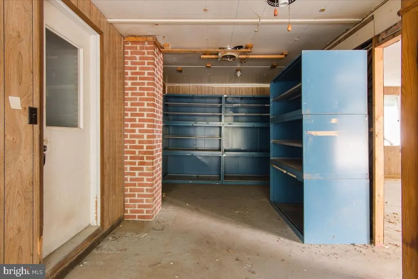
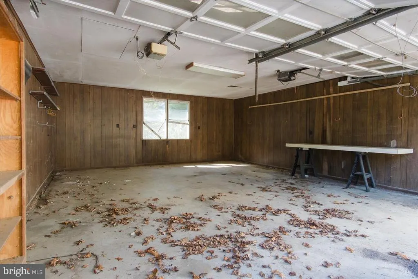
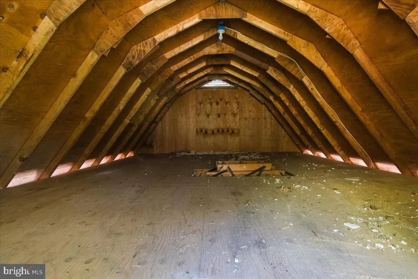
Attention renovators, investors, house flippers, and buyers looking to build sweat equitythis property offers an exciting opportunity to transform a home with tremendous potential into something truly special. While the home will require renovations and repairs, its location, acreage, scenic surroundings, and breathtaking pastoral views provide an exceptional foundation for the right buyer. Situated along a quiet country road atop the South Mountain Range, the property is surrounded by mature forest and wooded acreage, creating a peaceful and private setting. From the home, expansive views of the valley and neighboring farms below create a picturesque, postcard-worthy backdrop. The property features a covered front porch, covered rear patio, and open outdoor space suitable for gardening, recreation, or animals. Additional features include an attached two-car garage and a detached, oversized block garage with separate loft storage. The detached garage is equipped with electricity and offers excellent potential for conversion into a barn, workshop, studio, or additional storage space. Inside, the home has been cleared of personal property, while the basement level has been completely opened up, providing a blank canvas for a future owner to design and finish according to their vision. The seller has also completed minor plumbing repairs, undertaken significant cleanup and improvement of the grounds, and had Baxter Group Inc. complete mold mitigation in the walkout basement. These improvements provide a valuable starting point for the next owner as they plan and budget for the remaining renovations. Whether you're looking for an investment project, a renovation opportunity, or a property where you can create equity while bringing your own vision to life, this home offers the space, setting, and potential to make it your own. Schedule your private tour today and experience firsthand the views, setting, and possibilities this unique property has to offer.
| Elementary School | Middle School | High School |
|---|---|---|
| Pleasant Valley Elementary School | Boonsboro Middle School | Boonsboro Sr High School |
| Price History | |
|---|---|
| 9/17/2026 | Listed $174,900 |
General Features
| Living Area | 1104 |
|---|---|
| Sewer | Septic Exists |
| Heating | Heat Pump(s),Wood Burn Stove |
| Cooling | Ceiling Fan(s),Heat Pump(s),Central A/C |
| Possession | Settlement |
| Roof | Shingle |
| Appliances | Water Heater,Water Conditioner - Owned |
| Zoning | P |
| Garage Spaces | 4.00 |
| Patio/Porch Features | Patio(s),Porch(es) |
| Architectural Style | Ranch/Rambler |
| Construction Materials | Aluminum Siding |
| School District | WASHINGTON COUNTY PUBLIC SCHOOLS |
| Year Built | 1977 |
| Electric | 200+ Amp Service,Circuit Breakers |
| View | Trees/Woods,Garden/Lawn,Pasture,Mountain |
| Levels | 1 |
| Tax Year | 2026 |
| Ownership | Fee Simple |
| Cool Fuel | Electric |
| Accessibility | None |
| County | WASHINGTON |
| New Construction | No |
| Property Type | Residential |
| HOA | No |
| Subdivision Name | NONE AVAILABLE |
| Facing Direction | West |
| Garage Y/N | Yes |
| Water Access Y/N | No |
| Other Structures | Above Grade,Below Grade |
| Total Rooms | 9 |
| Full Baths | 1 |
| Status | ACTIVE |
| Directions | From Boonsboro Take Rt 67 / Travel a few miles to left on Park Hall Road / Turn left on Smith Road to home on right. |
| City | ROHRERSVILLE |
| Disclosures | Prop Disclaimer |
| Senior Community Y/N | No |
| Lot Size Units | Square Feet |
| Lot Size Square Feet | 62291.00 |
| Tax Assessed Value | 283000.0 |
| Tax Annual Amount | 2943.0 |
| Home Warranty Y/N | No |
| Property Condition | Major Rehab Needed |
| Structure Type | Detached |
| Condo/Coop Association fee Y/N | No |
| Bathrooms Full Main Level | 1 |
| Bathrooms Count Main Level | 1.00 |
| Above Grade Unfin SQFT | 480 |
| Price Per Sq Ft Total AG | 158.42 |
| Acceptable Financing | Conventional,Cash,FHA 203(k) |
| Historic Y/N | No |
| Lease Considered Y/N | No |
| Vacation Rental Y/N | No |
| Total SQFT | 2688 |
| Location Type | Rural |
| Standard Status | Active |
| Year Built Source | Assessor |
| Tax Lot | 1 |
| Association Recreation Fee | No |
Interior Features
| Interior Amenities | Bathroom - Tub Shower,Built-Ins,Ceiling Fan(s),Combination Kitchen/Dining,Dining Area,Floor Plan - Traditional,Kitchen - Eat-In,Stove - Wood,Wood Floors |
|---|---|
| Heating Fuel | Electric |
| Basement | Connecting Stairway,Full,Outside Entrance,Space For Rooms,Rough Bath Plumb,Unfinished,Walkout Level |
| Flooring | Carpet,Hardwood,Concrete |
| Hot Water | Electric |
| Basement (Y/N) | Yes |
| Heating Y/N | Yes |
| Above Grade Finished Area | 1104 |
| Central Air Y/N | Yes |
| Total Bedrooms | 3 |
| Room Type | Living Room,Dining Room,Bedroom 2,Bedroom 3,Kitchen,Basement,Bedroom 1,Bathroom 1 |
| Main Level Bedrooms | 3 |
| Below Grade Finished Area Unit Type | Square Feet |
| LivingAreaSource | Assessor |
| Laundry Type | Basement |
| Below Grade Unfin Area Units | Square Feet |
| Below Grade Unfin SQFT | 1104 |
| Below Grade Unfin SQFT Source | Assessor |
| Below Grade Finished Area Source | Assessor |
| Bathrooms Count Lower Level 1 | 0.00 |
| Above Grade Unfin Area Units | Square Feet |
| Above Grade Unfin SQFT Source | Estimated |
| Above Grade Finished Area Source | Assessor |
| Above Grade Finished Area Unit Type | Square Feet |
| Total Baths | 1 |
Exterior Features
| Exterior Amenities | Exterior Lighting,Outbuilding(s) |
|---|---|
| Pool | No Pool |
| Parking Features | Paved Driveway |
| Lot Features | Backs to Trees,No Thru Street,Mountainous,Secluded,Trees/Wooded |
| Water Source | Well |
| Total Parking Spaces | 7 |
| Garage Features | Additional Storage Area,Garage - Rear Entry,Garage - Front Entry,Inside Access,Oversized |
| Type of Parking | Attached Garage,Detached Garage,Driveway |
| Foundation Details | Block |
| Spa | No |
| Water View Y/N | No |
| Lot Size Acres | 1.43 |
| Road Surface Type | Black Top |
| Lot Size Source | Assessor |
| Waterfront Y/N | No |
| Road Responsibility | City/County |
| Horse Y/N | No |
| Land Assessed Value | 89300.00 |
| Navigable Water Y/N | No |
| Water Oriented Y/N | No |
| # of Attached Garage Spaces | 2 |
| # of Detached Garage Spaces | 2 |
Room Details
| Room | Dimensions | Level | Flooring | Details |
|---|---|---|---|---|
| Basement | Lower 1 | Basement - Unfinished,Flooring - Concrete,Wood Stove | ||
| Bathroom 1 | Main | Bathroom - Tub Shower | ||
| Bedroom 1 | Main | |||
| Bedroom 2 | Main | |||
| Bedroom 3 | Main | |||
| Dining Room | Main | Ceiling Fan(s),Flooring - HardWood | ||
| Kitchen | Main | |||
| Living Room | Main | Flooring - HardWood |
Amenities
- Foreclosure
- Views
- Short Sale
- New Construction
- Adult 55+
- Lease To Own
- No HOA Fees
- Furnished
- Primary On Main
- Air Conditioning
- Seller Finance
- Green
- Fixer Upper
- Horse
- Golf
- Fireplace
- Deck
- Garage
- Basement
- Pool
Property vs Single Family Average in 21779
Price
Taxes
Year Built
 The data relating to real estate for sale on this web page appears in part through the
Cape May County MLS program, a voluntary cooperative exchange of property
listing data between licensed real estate brokerage firms in which we participate,
and is provided by Cape May County MLS through a licensing agreement.
Disclaimer: All information deemed reliable but not guaranteed and should be independently verified.
All properties are subject to change, withdrawal, or prior sale.
The data relating to real estate for sale on this web page appears in part through the
Cape May County MLS program, a voluntary cooperative exchange of property
listing data between licensed real estate brokerage firms in which we participate,
and is provided by Cape May County MLS through a licensing agreement.
Disclaimer: All information deemed reliable but not guaranteed and should be independently verified.
All properties are subject to change, withdrawal, or prior sale.
 The data relating to real estate for sale on this web site comes in part from the Internet Data Exchange of the Greater Lehigh Valley REALTORS®. Real Estate listings held by brokerage firms (licensees) other than #firm are marked with the IDX logo and detailed information about them includes the name of the listing brokers.
The information being provided is for consumers personal, non-commercial use and may not be used for any purpose other than to identify prospective properties consumers
The data relating to real estate for sale on this web site comes in part from the Internet Data Exchange of the Greater Lehigh Valley REALTORS®. Real Estate listings held by brokerage firms (licensees) other than #firm are marked with the IDX logo and detailed information about them includes the name of the listing brokers.
The information being provided is for consumers personal, non-commercial use and may not be used for any purpose other than to identify prospective properties consumers
 All information is believed to be accurate but is not guaranteed. Protected by Copyright© 2026 and is owned either by the Monmouth County Association of REALTORS; or by the developers of the software, Kunversion, LLC. All rights reserved. Each office independently owned and operated.
The New Jersey Real Estate Commission requires every licensed broker or salesperson with whom you list your property to give you a copy of this notice. The purpose is to help you comply with the New Jersey Law
All information is believed to be accurate but is not guaranteed. Protected by Copyright© 2026 and is owned either by the Monmouth County Association of REALTORS; or by the developers of the software, Kunversion, LLC. All rights reserved. Each office independently owned and operated.
The New Jersey Real Estate Commission requires every licensed broker or salesperson with whom you list your property to give you a copy of this notice. The purpose is to help you comply with the New Jersey Law
 The data relating to real estate for sale on this web site comes from the participating brokers of the South Jersey Shore MLS. Any use of search facilities of data on the site, other than a consumer looking to purchase real estate, is prohibited. Information displayed on this web site is Deemed Reliable But Not Guaranteed. This data is updated daily.
 The data relating to real estate for sale on this web site includes listings held by MLS-IDX Participants of the Internet Data Exchange program of the Multiple Listing Service of the Pocono Mountains Association of Realtors®. Listings marked with the Internet Data Exchange logo are not necessarily the listings of the owner of this web site. All listing data is the copyrighted property of the aforesaid Association and its MLS-IDX Participants with all rights reserved. The information contained
 © BRIGHT, All Rights Reserved
