
Water Views







Address
621 E Marshall Avenue, Deale, MD
Price
$ 619,000
Property Attributes
- MLS#MDAA2157184
- TypeSingle Family
- Listing Status ACTIVE
- CountyANNE ARUNDEL
- CityDeale
- NeighborhoodOwings Beach
- Zip20751
- StyleColonial
- Year Built1998
- Taxes$ 5519
- Price$ 619,000
- Bedrooms3
- Full Bathrooms2
- Half Bathrooms1
- Sqr Footage2294
- Lot Size0.14 Acres
Data Source:
Bright MLS
Property Description
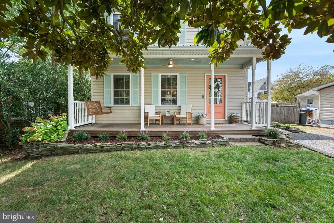
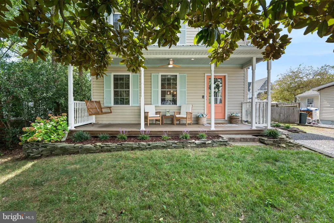
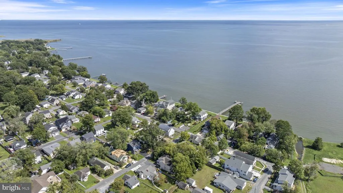
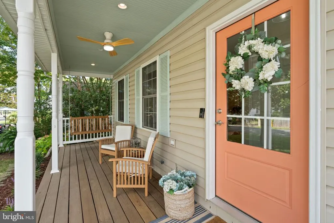
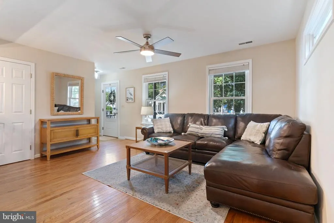
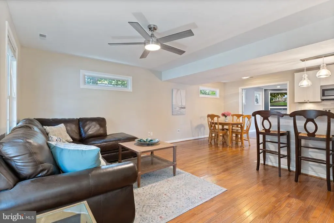
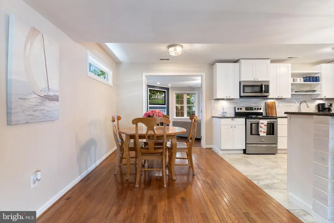
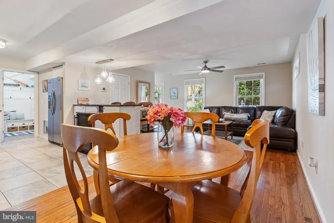
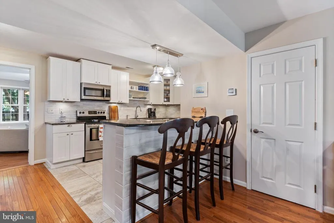
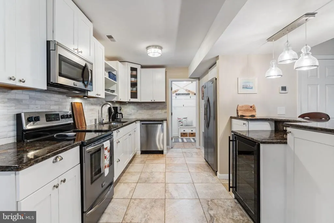
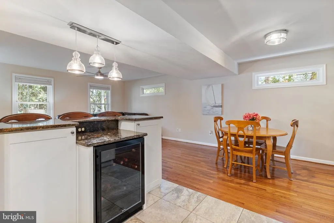
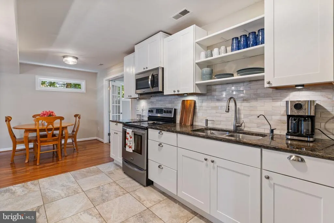
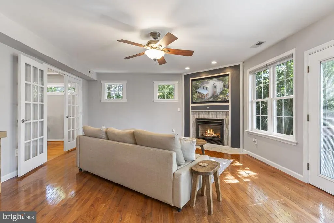
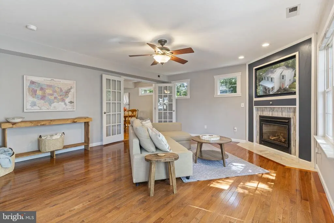
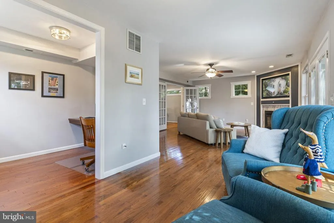
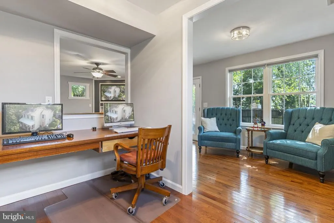
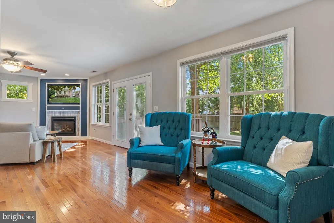
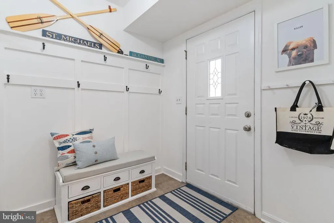
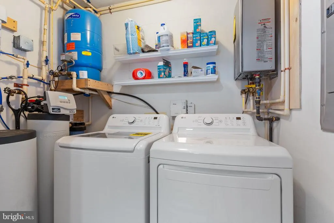
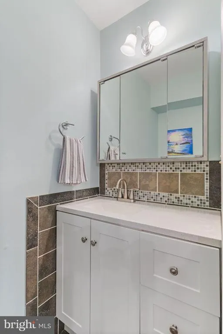
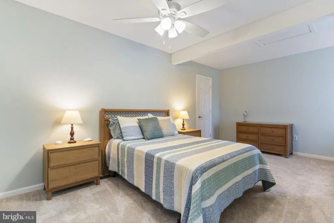
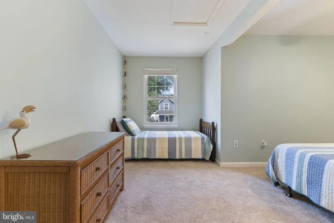
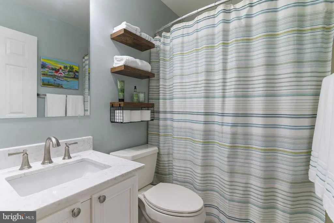
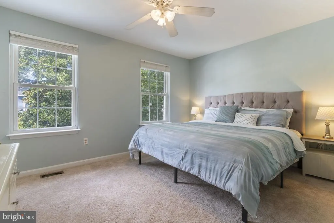
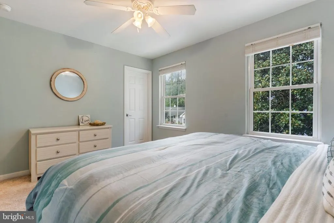
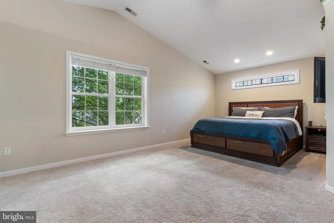
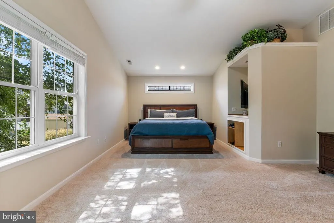
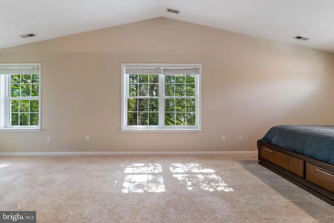
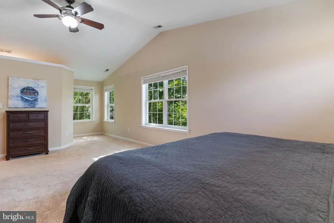
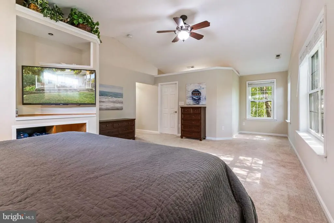
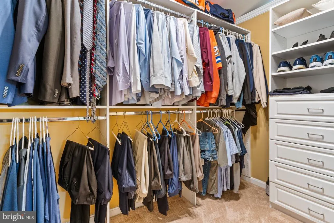
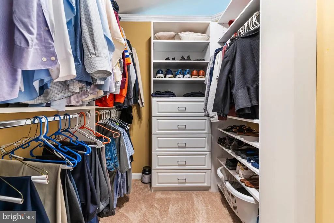
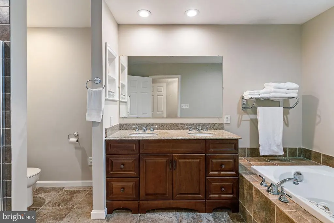
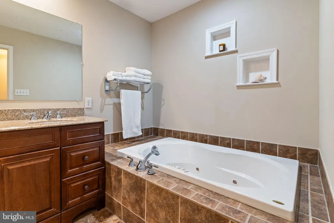
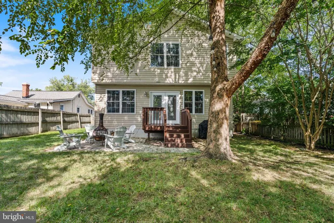
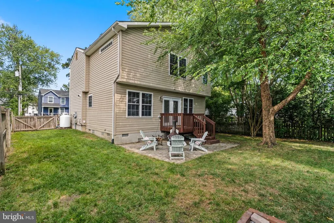
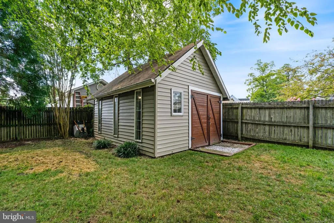
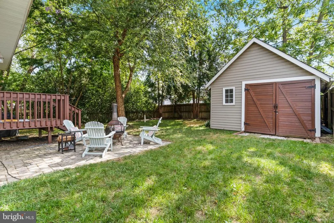
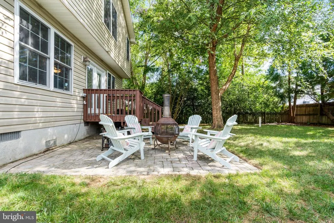
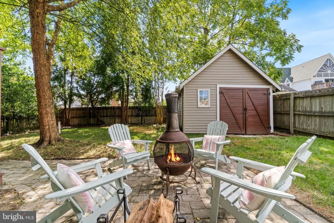
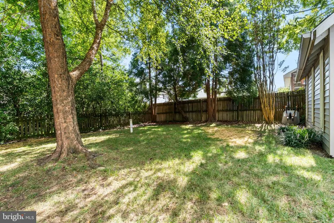
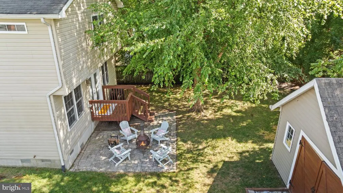
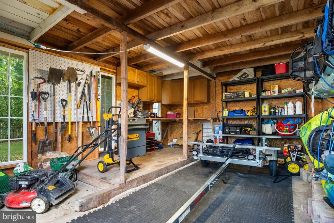
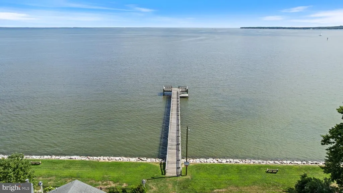
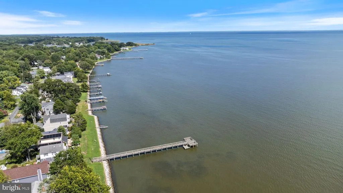
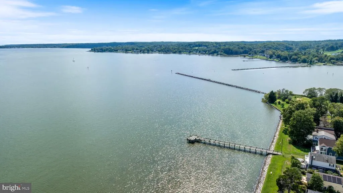
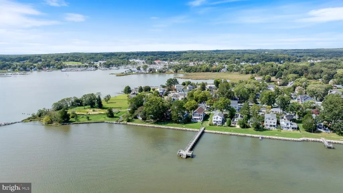
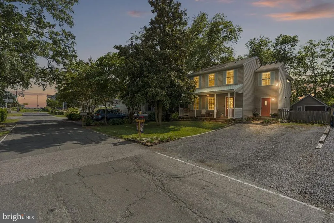
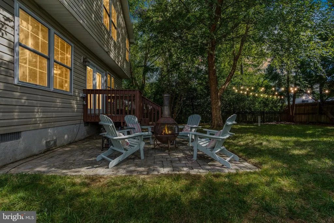
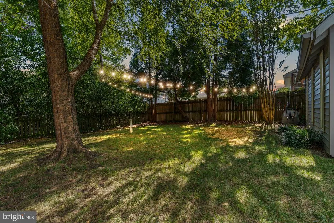
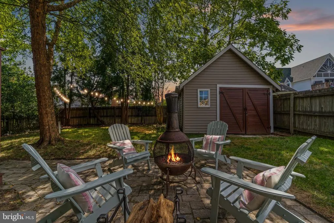
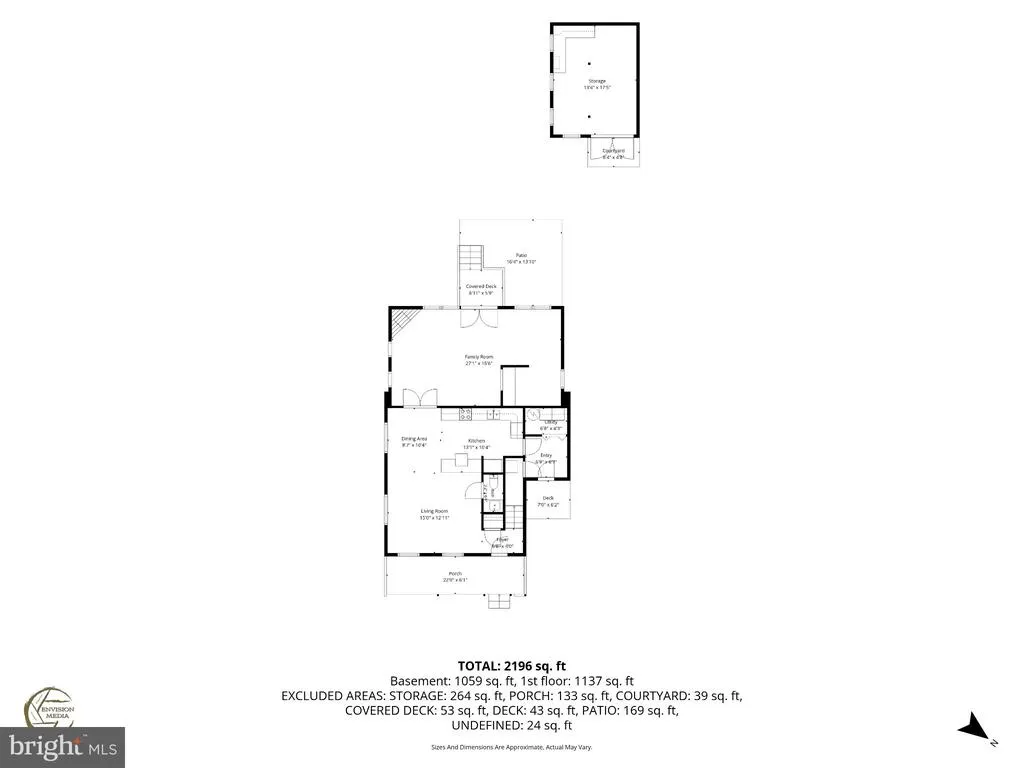
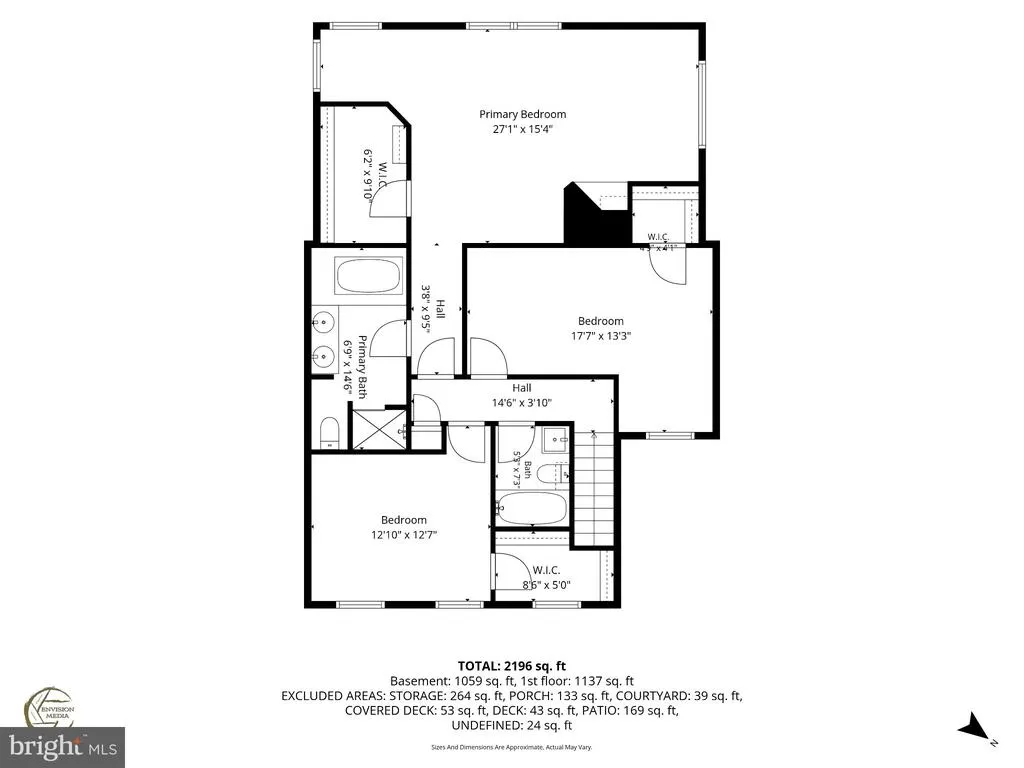
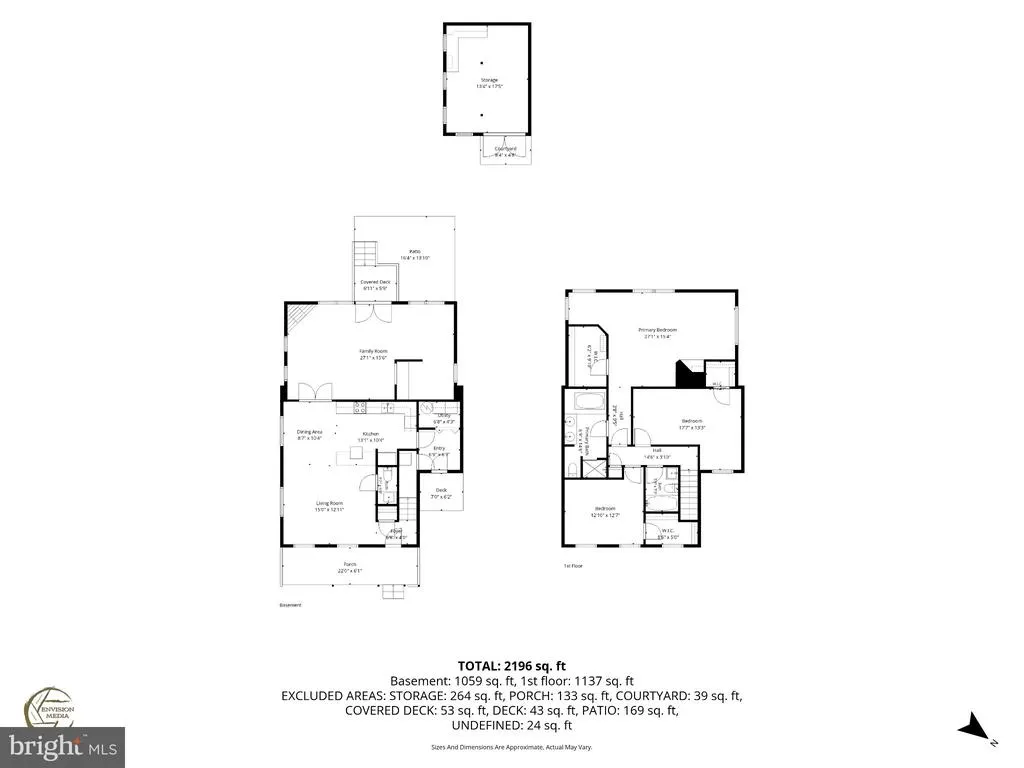
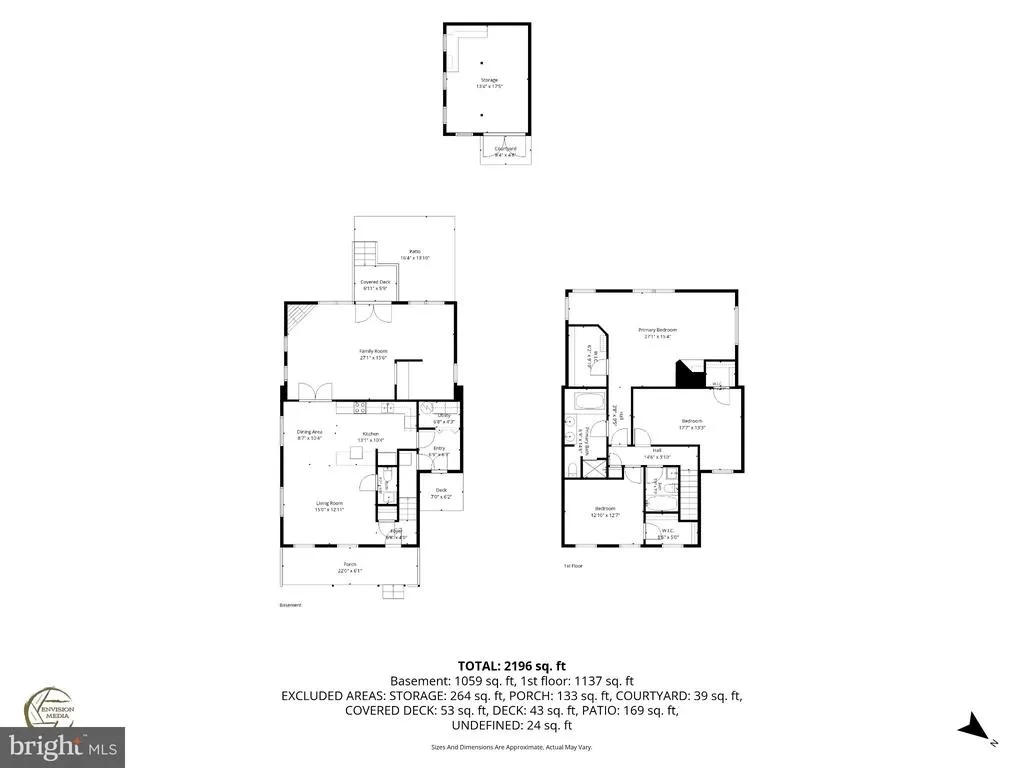
No HOA. Community pier and kayak launch. Waterfront restaurants and marinas within minutes and nearly 2,300 square feet of living space; all without paying the premium for direct waterfront! Imagine living just two minutes from the water, where the Chesapeake becomes part of your everyday routine. Start your morning with a peaceful paddle, spend the afternoon fishing or exploring the shoreline, and end the day watching the sunset from the community pier. Back home, mature trees create a private, peaceful retreat where you can relax and recharge. Beyond the neighborhood, Deale offers the quintessential Chesapeake lifestyle, surrounded by marinas, waterfront escapes, and locally owned restaurants where you can grab a bite, meet friends, and enjoy the character of a true waterfront community. Here, weekends feel like vacation, the outdoors are always within reach, and everyday life invites you to slow down and enjoy where you live. Welcome to your new lifestyle! This beautifully maintained home is tucked away in the desirable Owings Beach community of Deale, where a relaxed Chesapeake Bay lifestyle meets the comfort and privacy of a beautifully updated home. This 3-bedroom, 2.5-bath home is surrounded by mature trees, creating a cozy, private setting just a 2-minute walk from the community pier and kayak launch; come and enjoy all that this wonderful waterfront community has to offer. Inside, pride of ownership truly shines. The home has been thoughtfully updated throughout with fresh paint, new light fixtures, and new ceiling fan/lights in both the living room and on the front porch. Throughout the home, coastal-inspired updates and touches complement the home's proximity to the water, creating a fresh, relaxed feel. The propane fireplace features new tile, creating a warm and inviting focal point in the family room, while the kitchen blends function and character with a shiplap island, wine fridge, and new pendant lighting offering the perfect space for entertaining or relaxing at the end of the day. The hall bathroom and main-level powder room have been thoughtfully refreshed with new vanities and there is a new faucet in the powder room. All three bedrooms are generously sized, offering plenty of room for comfortable living, guests, or a home office. A second entryway welcomes you into a charming mudroom and laundry space featuring board-and-batten detailing, ceramic tile, and convenient coat hooks for everyday organization. The laundry area also includes a brand new washer and dryer set. Thoughtful updates extend beyond the cosmetic improvements. The home features HVAC systems replaced in 2021 and 2023, a tankless water heater, reverse osmosis water system, and water softener system adding both comfort and peace of mind. Step outside and enjoy the peaceful, wooded surroundings from the renovated front porch, featuring a durable metal roof, freshly painted porch ceiling, and wooden swing. Such an inviting spot for morning coffee, evening drinks, or simply enjoying the quiet. Fresh landscaping and a mature magnolia tree anchor the front yard, complemented by freshly painted shutters and front doors and a newly updated mailbox complete with landscaping. The fully fenced backyard offers even more space to enjoy the outdoors, with a patio and firepit creating the perfect setting for gatherings, summer evenings, or quiet nights under the stars. The oversized storage shed with newly stained wood doors is complete with windows, electricity, and dedicated tool and kayak storage providing plenty of room for hobbies, equipment, and all your outdoor gear. Come and see it while it's still on the market; it won't disappoint!
| Price History | |
|---|---|
| 9/16/2026 | Listed $619,000 |
General Features
| Living Area | 2294 |
|---|---|
| Sewer | Public Sewer |
| Heating | Heat Pump(s) |
| Cooling | Ceiling Fan(s),Central A/C |
| Possession | 0-30 Days CD,31-60 Days CD,61-90 Days CD |
| Roof | Metal,Architectural Shingle |
| Appliances | Dishwasher,Dryer - Electric,Oven - Single,Oven/Range - Electric,Refrigerator,Stainless Steel Appliances,Built-In Microwave,Washer,Water Heater |
| Zoning | R5 |
| Patio/Porch Features | Deck(s),Patio(s) |
| Architectural Style | Colonial |
| Construction Materials | Vinyl Siding |
| School District | ANNE ARUNDEL COUNTY PUBLIC SCHOOLS |
| Year Built | 1998 |
| View | Bay |
| Levels | 2 |
| Tax Year | 2026 |
| Ownership | Fee Simple |
| Cool Fuel | Electric |
| Accessibility | None |
| County | ANNE ARUNDEL |
| New Construction | No |
| Property Type | Residential |
| HOA | No |
| Subdivision Name | OWINGS BEACH |
| Garage Y/N | No |
| Water Access Y/N | Yes |
| Other Structures | Above Grade,Below Grade |
| Full Baths | 2 |
| Status | ACTIVE |
| Directions | GPS should take you to the property. There is a sign out front and please park in driveway. Take Drum Point Rd to Owings Beach Rd to East Marshall |
| City | DEALE |
| Disclosures | Flood Insurance Required |
| Senior Community Y/N | No |
| Lot Size Units | Square Feet |
| Lot Size Square Feet | 6250.00 |
| Tax Assessed Value | 467600.0 |
| Tax Annual Amount | 5519.0 |
| Home Warranty Y/N | No |
| Structure Type | Detached |
| Condo/Coop Association fee Y/N | No |
| Bathrooms Count Main Level | 1.00 |
| Price Per Sq Ft Total AG | 269.83 |
| Acceptable Financing | Cash,Conventional,FHA,VA |
| Vacation Rental Y/N | No |
| Total SQFT | 2294 |
| Standard Status | Active |
| Year Built Source | Assessor |
| Legal Subdivision | OWINGS BEACH |
| Tax Lot | 12 |
| Federal Flood Zone | AE |
Interior Features
| Interior Amenities | Bathroom - Stall Shower,Bathroom - Tub Shower,Breakfast Area,Carpet,Ceiling Fan(s),Combination Kitchen/Dining,Family Room Off Kitchen,Kitchen - Island,Primary Bath(s),Recessed Lighting,Store/Office,U |
|---|---|
| Heating Fuel | Electric |
| Flooring | Carpet,Ceramic Tile,Wood |
| Total Fireplaces | 1 |
| Fireplace Features | Corner,Fireplace - Glass Doors,Gas/Propane,Other |
| Hot Water | Electric |
| Basement (Y/N) | No |
| Heating Y/N | Yes |
| Window Features | Screens |
| Fireplace Y/N | Yes |
| Above Grade Finished Area | 2294 |
| Half Baths | 1 |
| Central Air Y/N | Yes |
| Total Bedrooms | 3 |
| Room Type | Living Room,Dining Room,Kitchen,Family Room,Laundry,Mud Room,Office |
| Below Grade Finished Area Unit Type | Square Feet |
| LivingAreaSource | Assessor |
| Laundry Type | Has Laundry,Main Floor |
| Below Grade Finished Area Source | Assessor |
| Bedrooms Count All Upper Levels | 3 |
| Bedrooms Count Upper Level 1 | 3 |
| Bathrooms Half Main Level | 1 |
| Bathrooms Full Upper Level 1 | 2 |
| Bathrooms Full All Upper Levels | 2 |
| Bathrooms Count Upper Level 1 | 2.00 |
| Bathrooms Count All Upper Levels | 2 |
| Above Grade Finished Area Source | Assessor |
| Above Grade Finished Area Unit Type | Square Feet |
| Total Baths | 3 |
Exterior Features
| Exterior Amenities | Exterior Lighting,Secure Storage |
|---|---|
| Pool | No Pool |
| Fencing | Fully,Rear,Wood |
| Parking Features | Gravel Driveway |
| Lot Features | Front Yard,Landscaping,Level,Rear Yard,Trees/Wooded |
| Water Source | Well |
| Inclusions | wine fridge,porch swing |
| Total Parking Spaces | 4 |
| Type of Parking | Driveway |
| Foundation Details | Crawl Space |
| Water View Y/N | Yes |
| Lot Size Acres | 0.14 |
| Water Body Type | Bay |
| Lot Size Source | Assessor |
| Waterfront Y/N | No |
| Door Features | French,Six Panel |
| Water Access Features | Canoe/Kayak,Fishing Allowed,Private Access |
| Number of Docks | 1 |
| Land Assessed Value | 160000.00 |
| Navigable Water Y/N | Yes |
| Water Oriented Y/N | Yes |
| Dock Type and Features | Pier (Perpendicular) |
Room Details
| Room | Dimensions | Level | Flooring | Details |
|---|---|---|---|---|
| Dining Room | Main | |||
| Family Room | Main | |||
| Kitchen | Main | |||
| Laundry | Main | |||
| Living Room | Main | |||
| Mud Room | Main | |||
| Office | Main |
Amenities
- Foreclosure
- Views
- Short Sale
- New Construction
- Adult 55+
- Lease To Own
- No HOA Fees
- Furnished
- Primary On Main
- Air Conditioning
- Seller Finance
- Green
- Fixer Upper
- Horse
- Golf
- Fireplace
- Deck
- Garage
- Basement
- Pool
Property vs Single Family Average in 20751
Price
Taxes
Year Built
Visits
 The data relating to real estate for sale on this web page appears in part through the
Cape May County MLS program, a voluntary cooperative exchange of property
listing data between licensed real estate brokerage firms in which we participate,
and is provided by Cape May County MLS through a licensing agreement.
Disclaimer: All information deemed reliable but not guaranteed and should be independently verified.
All properties are subject to change, withdrawal, or prior sale.
The data relating to real estate for sale on this web page appears in part through the
Cape May County MLS program, a voluntary cooperative exchange of property
listing data between licensed real estate brokerage firms in which we participate,
and is provided by Cape May County MLS through a licensing agreement.
Disclaimer: All information deemed reliable but not guaranteed and should be independently verified.
All properties are subject to change, withdrawal, or prior sale.
 The data relating to real estate for sale on this web site comes in part from the Internet Data Exchange of the Greater Lehigh Valley REALTORS®. Real Estate listings held by brokerage firms (licensees) other than #firm are marked with the IDX logo and detailed information about them includes the name of the listing brokers.
The information being provided is for consumers personal, non-commercial use and may not be used for any purpose other than to identify prospective properties consumers
The data relating to real estate for sale on this web site comes in part from the Internet Data Exchange of the Greater Lehigh Valley REALTORS®. Real Estate listings held by brokerage firms (licensees) other than #firm are marked with the IDX logo and detailed information about them includes the name of the listing brokers.
The information being provided is for consumers personal, non-commercial use and may not be used for any purpose other than to identify prospective properties consumers
 All information is believed to be accurate but is not guaranteed. Protected by Copyright© 2026 and is owned either by the Monmouth County Association of REALTORS; or by the developers of the software, Kunversion, LLC. All rights reserved. Each office independently owned and operated.
The New Jersey Real Estate Commission requires every licensed broker or salesperson with whom you list your property to give you a copy of this notice. The purpose is to help you comply with the New Jersey Law
All information is believed to be accurate but is not guaranteed. Protected by Copyright© 2026 and is owned either by the Monmouth County Association of REALTORS; or by the developers of the software, Kunversion, LLC. All rights reserved. Each office independently owned and operated.
The New Jersey Real Estate Commission requires every licensed broker or salesperson with whom you list your property to give you a copy of this notice. The purpose is to help you comply with the New Jersey Law
 The data relating to real estate for sale on this web site comes from the participating brokers of the South Jersey Shore MLS. Any use of search facilities of data on the site, other than a consumer looking to purchase real estate, is prohibited. Information displayed on this web site is Deemed Reliable But Not Guaranteed. This data is updated daily.
 The data relating to real estate for sale on this web site includes listings held by MLS-IDX Participants of the Internet Data Exchange program of the Multiple Listing Service of the Pocono Mountains Association of Realtors®. Listings marked with the Internet Data Exchange logo are not necessarily the listings of the owner of this web site. All listing data is the copyrighted property of the aforesaid Association and its MLS-IDX Participants with all rights reserved. The information contained
 © BRIGHT, All Rights Reserved
