
Waterfront

Address
110 Spruce Lake Drive, Milford, PA
Price
$ 475,000
Property Attributes
- MLS#PM140372
- TypeSingle Family
- Listing Status Active
- CountyPike
- CityMilford
- AreaDingman Township
- NeighborhoodSunrise Lake
- Zip18337
- StyleContemporary
- Year Built1988
- Taxes$ 5906
- Price$ 475,000
- Bedrooms3
- Full Bathrooms2
- Half Bathrooms0
- Sqr Footage2464
- Lot Size0.68 Acres
Data Source:
Pocono Mountains MLS (PMMLS)
Property Description
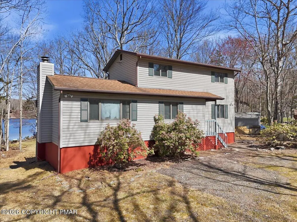
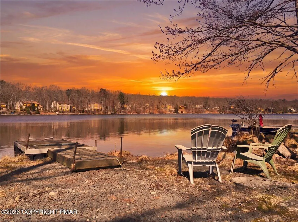
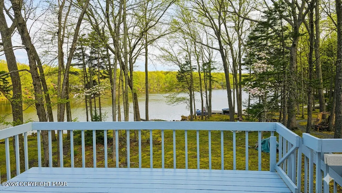
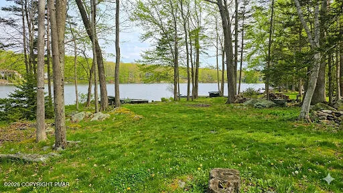
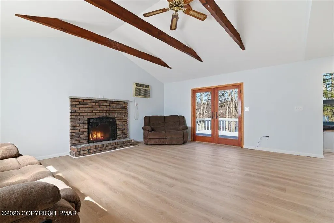
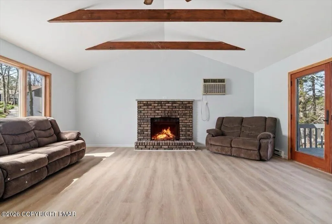
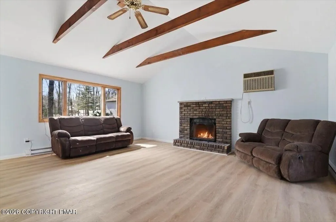
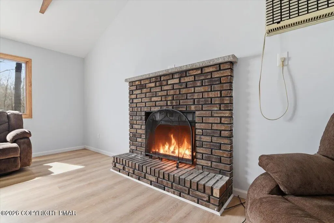
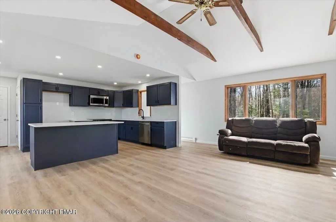
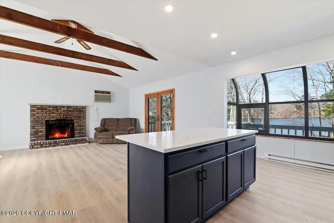
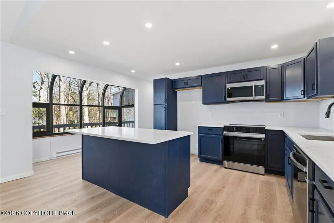
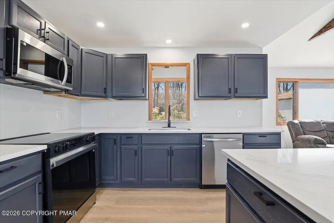
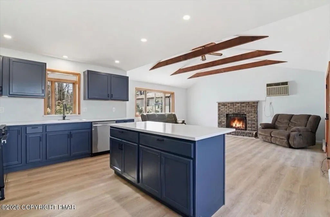
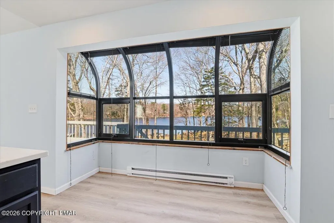
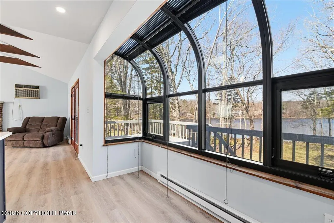
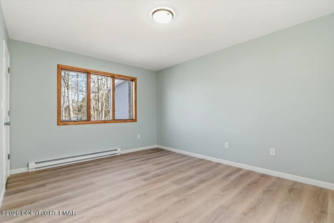
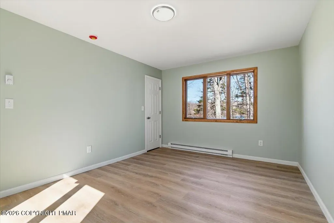
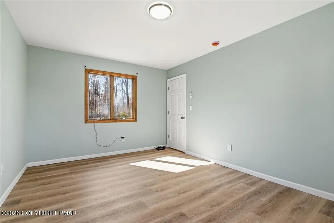
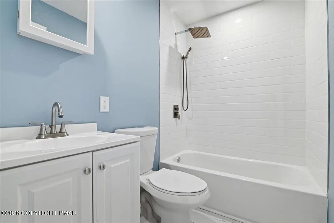
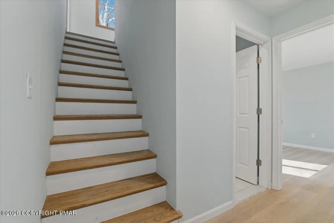
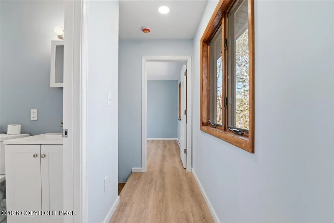
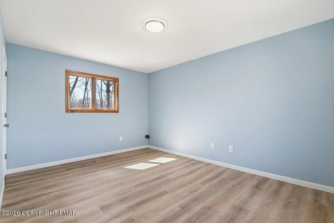
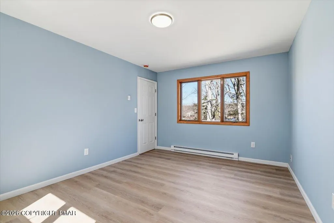
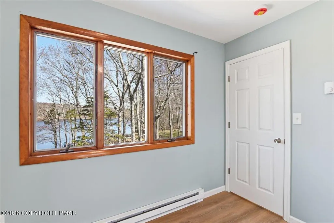
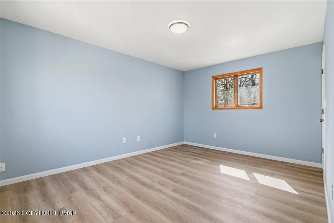
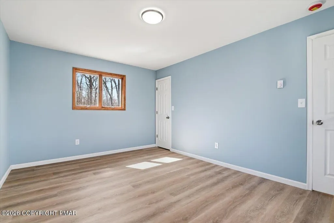
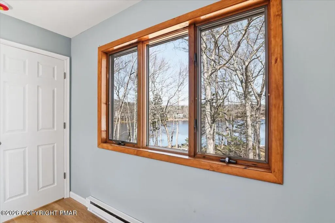
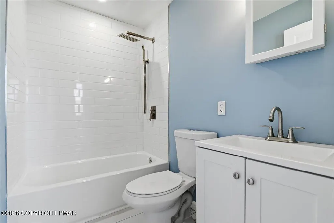
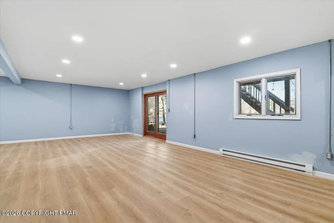
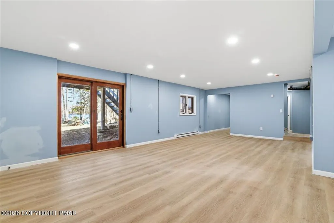
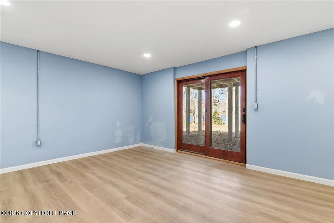
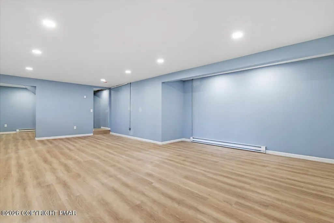
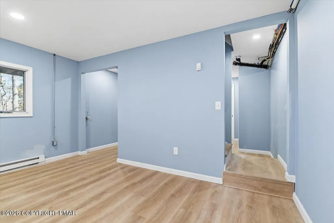
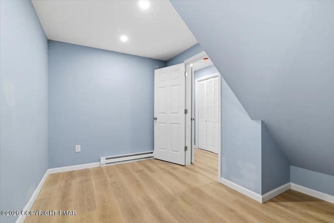
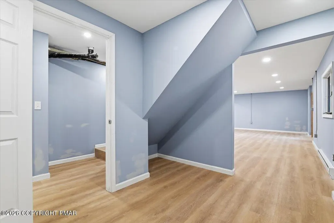
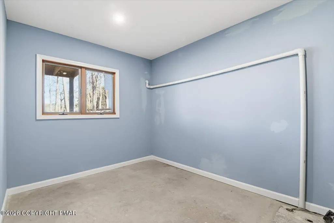
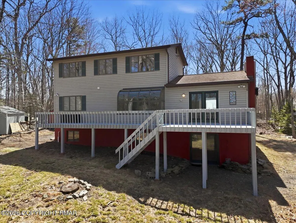
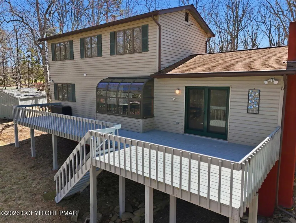
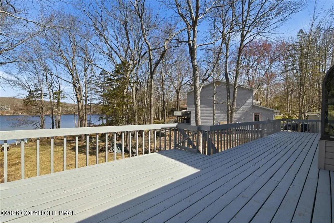
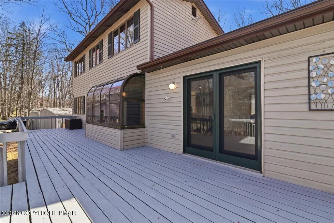
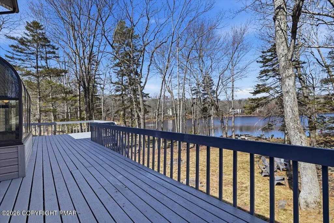
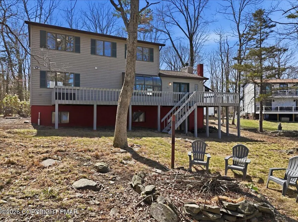
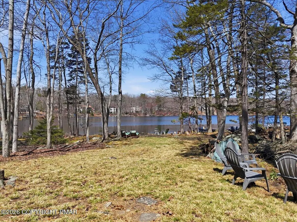
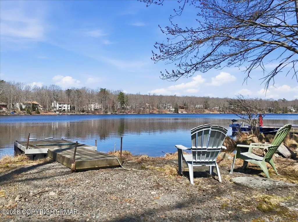
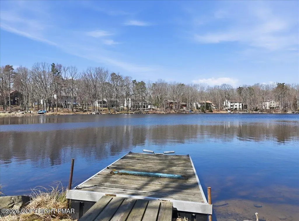
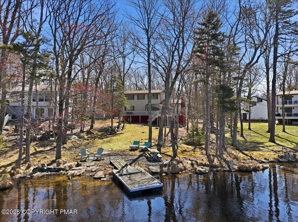
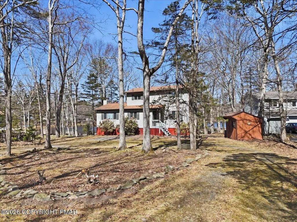
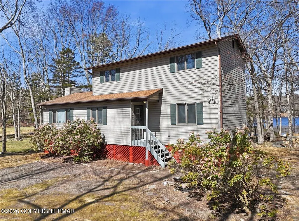
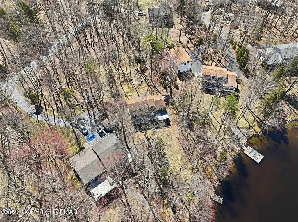
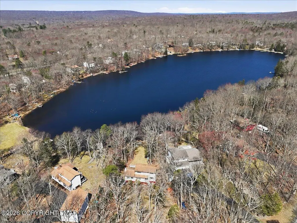
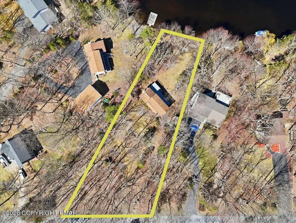
Lakefront | Renovated | Open Floor Plan | Private Dock | Level Yard | Big Lake Views Set on 86 feet of shoreline along Spruce Lake, this beautifully renovated lakefront home is all about the view and the lifestyle. With a large deck overlooking the water, a level yard to the shoreline, private dock, and peaceful lake views from every room, this 3-bedroom, 2-bath home offers the kind of setting buyers dream about. Inside, the home has been renovated down to the studs and redesigned with an open floor plan, new flooring, updated finishes, and natural light throughout. The main living space is warm and inviting with vaulted ceilings, exposed beams, a brick wood-burning fireplace, and French doors leading to the oversized deck overlooking the lake. The renovated kitchen opens beautifully to the living area and features stylish dark cabinetry, solid-surface counters, stainless steel appliances, and a large center island perfect for entertaining. A window-lined dining area brings in even more light and captures peaceful lake views. The main level includes a bedroom and beautifully updated full bath, while upstairs you will find two additional bedrooms, both with lake views, along with another renovated full bath. The walk-out lower level adds even more usable space with laundry, storage, and easy access to the backyard and shoreline. Outside is where this property truly shines, with a spacious deck, firepit area, picnic spot by the shore, and private dock for kayaking, fishing, swimming, or simply relaxing by the water. With a circular driveway, private septic, new well, underground utilities and close proximity to the community pool, lakes and playground, this move-in ready lakefront home offers both comfort and the peaceful lake lifestyle buyers are hoping to find.
| Price History | |
|---|---|
| 6/2/2026 | Listed $495,000 |
| 6/28/2026 | 4$475,000 |
General Features
| Sewer | On Site Septic,Septic Tank |
|---|---|
| Possession | Close Of Escrow,Negotiable |
| HOA Fee | 1025 |
| Property Subtype | Single Family Residence |
| Current Use | Residential |
| County | Pike |
| Property Type | Residential |
| Association Amenities | Security,Clubhouse,Playground,Outdoor Pool,Basketball Court |
| HOA | true |
| Subdivision Name | Sunrise Lake |
| Status | Active |
| City | Milford |
| High School District | Delaware Valley |
| Zoning Description | Residential |
| Lot Size Units | Acres |
| Lot Size Square Feet | 29620.8 |
| Tax Annual Amount | 5906.87 |
| Additional Parcels Y/N | false |
| Lease Considered Y/N | false |
| Standard Status | Active |
| Heating | Baseboard,Electric,Zoned |
| Year Built | 1988 |
| Stories Count | 2 |
| Garage Y/N | false |
| Carport Y/N | false |
| Year Built Source | Public Records |
| Cooling | Ceiling Fan(s),Wall Unit(s) |
| Roof | Asphalt |
| Appliances | Electric Oven,Water Heater,Dishwasher,Microwave,Stainless Steel Appliance(s) |
| Patio/Porch Features | Deck |
| Architectural Style | Contemporary |
| Security Features | Smoke Detector(s) |
| Other Structures | Shed(s) |
| Total Rooms | 8 |
| Full Baths | 2 |
| Land Lease Y/N | false |
| Virtual Tour | https://www.zillow.com/view-imx/9c9e2bca-d022-4ad3-b66d-9354c853e407?setAttribution=mls&wl=true&initialViewType=pano&utm_source=dashboard |
| Sewer_co_Septic_sp_Tank | true |
| View | Trees/Woods,Other |
| Electric | 200+ Amp Service |
| Utilities | Underground Utilities |
| Association Fee Includes | Snow Removal,Maintenance Road |
| Tax Year | 2026 |
| Open Parking Spaces | 4 |
| Legal Description | Lot 6 Sec 12 (Lakefront) House |
| Structure Type | House |
| Tax Lot | 6 |
| Utilities_co_Underground_sp_Utilities | true |
Interior Features
| Total Baths | 2 |
|---|---|
| Basement (Y/N) | true |
| Heating Y/N | true |
| Above Grade Finished Area | 1568 |
| Interior Amenities | Eat-in Kitchen,Kitchen Island,Granite Counters,Cathedral Ceiling(s),Vaulted Ceiling(s),Open Floorplan,Recessed Lighting,Ceiling Fan(s) |
| Basement | Full,Daylight,Walk-Out Access,Finished,Heated,Block,Sump Hole,Sump Pump |
| Fireplace Features | Living Room,Wood Burning,Brick |
| Air Conditioning Y/N | true |
| Fireplace Y/N | true |
| Total Bedrooms | 3 |
| Below Grade Finished Area | 896 |
| Heating-Baseboard | true |
| Laundry Features | Lower Level,Electric Dryer Hookup,Washer Hookup |
| Furnished Y/N | Unfurnished |
| LivingAreaSource | Other |
| Total Fireplaces | 1 |
Exterior Features
| Lot Features | Level,Back Yard,Front Yard,Few Trees,Wooded |
|---|---|
| Water Source | Well |
| Lot Size Area | 0.68 |
| Lot Size Acres | 0.68 |
| Road Surface Type | Paved |
| Waterfront Y/N | true |
| Road Responsibility | Private Maintained Road |
| Building Area Total | 2464 |
| Foundation Details | Block |
| Exterior Amenities | Fire Pit,Private Yard |
Amenities
- Foreclosure
- Views
- Short Sale
- New Construction
- Adult 55+
- Lease To Own
- No HOA Fees
- Furnished
- Primary On Main
- Air Conditioning
- Seller Finance
- Green
- Fixer Upper
- Horse
- Golf
- Fireplace
- Deck
- Garage
- Basement
- Pool
Property vs Single Family Average in 18337
Price
Taxes
Year Built
 The data relating to real estate for sale on this web page appears in part through the
Cape May County MLS program, a voluntary cooperative exchange of property
listing data between licensed real estate brokerage firms in which we participate,
and is provided by Cape May County MLS through a licensing agreement.
Disclaimer: All information deemed reliable but not guaranteed and should be independently verified.
All properties are subject to change, withdrawal, or prior sale.
The data relating to real estate for sale on this web page appears in part through the
Cape May County MLS program, a voluntary cooperative exchange of property
listing data between licensed real estate brokerage firms in which we participate,
and is provided by Cape May County MLS through a licensing agreement.
Disclaimer: All information deemed reliable but not guaranteed and should be independently verified.
All properties are subject to change, withdrawal, or prior sale.
 The data relating to real estate for sale on this web site comes in part from the Internet Data Exchange of the Greater Lehigh Valley REALTORS®. Real Estate listings held by brokerage firms (licensees) other than #firm are marked with the IDX logo and detailed information about them includes the name of the listing brokers.
The information being provided is for consumers personal, non-commercial use and may not be used for any purpose other than to identify prospective properties consumers
The data relating to real estate for sale on this web site comes in part from the Internet Data Exchange of the Greater Lehigh Valley REALTORS®. Real Estate listings held by brokerage firms (licensees) other than #firm are marked with the IDX logo and detailed information about them includes the name of the listing brokers.
The information being provided is for consumers personal, non-commercial use and may not be used for any purpose other than to identify prospective properties consumers
 All information is believed to be accurate but is not guaranteed. Protected by Copyright© 2026 and is owned either by the Monmouth County Association of REALTORS; or by the developers of the software, Kunversion, LLC. All rights reserved. Each office independently owned and operated.
The New Jersey Real Estate Commission requires every licensed broker or salesperson with whom you list your property to give you a copy of this notice. The purpose is to help you comply with the New Jersey Law
All information is believed to be accurate but is not guaranteed. Protected by Copyright© 2026 and is owned either by the Monmouth County Association of REALTORS; or by the developers of the software, Kunversion, LLC. All rights reserved. Each office independently owned and operated.
The New Jersey Real Estate Commission requires every licensed broker or salesperson with whom you list your property to give you a copy of this notice. The purpose is to help you comply with the New Jersey Law
 The data relating to real estate for sale on this web site comes from the participating brokers of the South Jersey Shore MLS. Any use of search facilities of data on the site, other than a consumer looking to purchase real estate, is prohibited. Information displayed on this web site is Deemed Reliable But Not Guaranteed. This data is updated daily.
 The data relating to real estate for sale on this web site includes listings held by MLS-IDX Participants of the Internet Data Exchange program of the Multiple Listing Service of the Pocono Mountains Association of Realtors®. Listings marked with the Internet Data Exchange logo are not necessarily the listings of the owner of this web site. All listing data is the copyrighted property of the aforesaid Association and its MLS-IDX Participants with all rights reserved. The information contained
 © BRIGHT, All Rights Reserved
